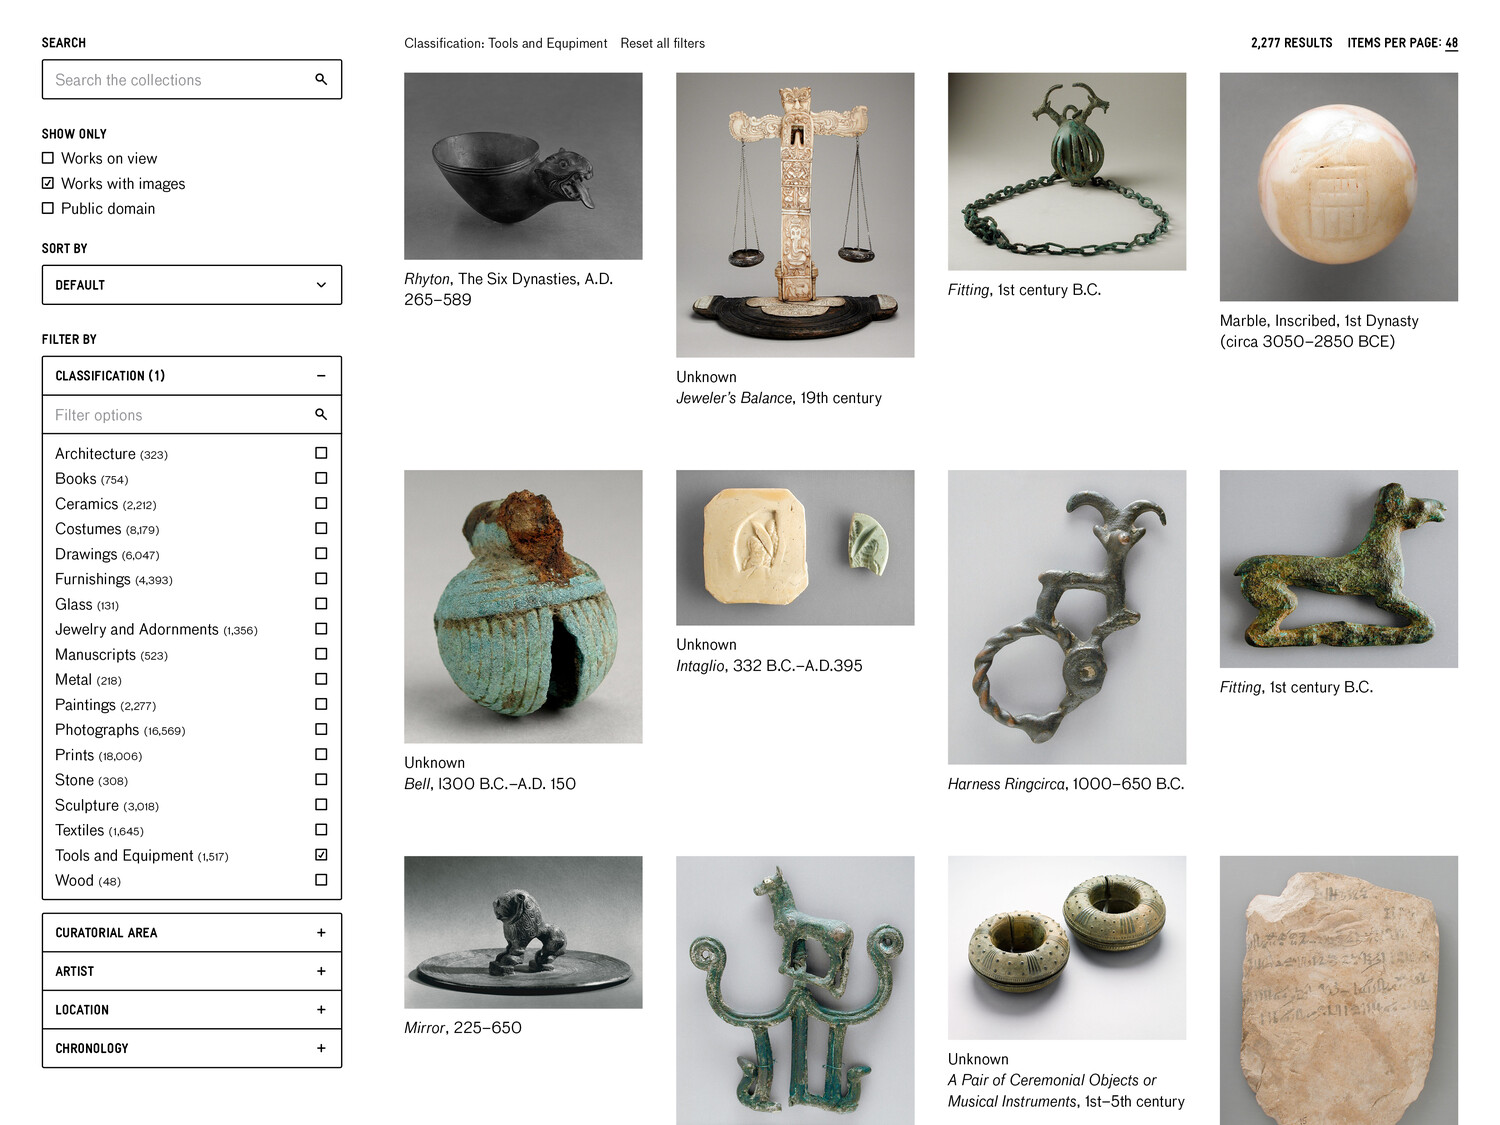
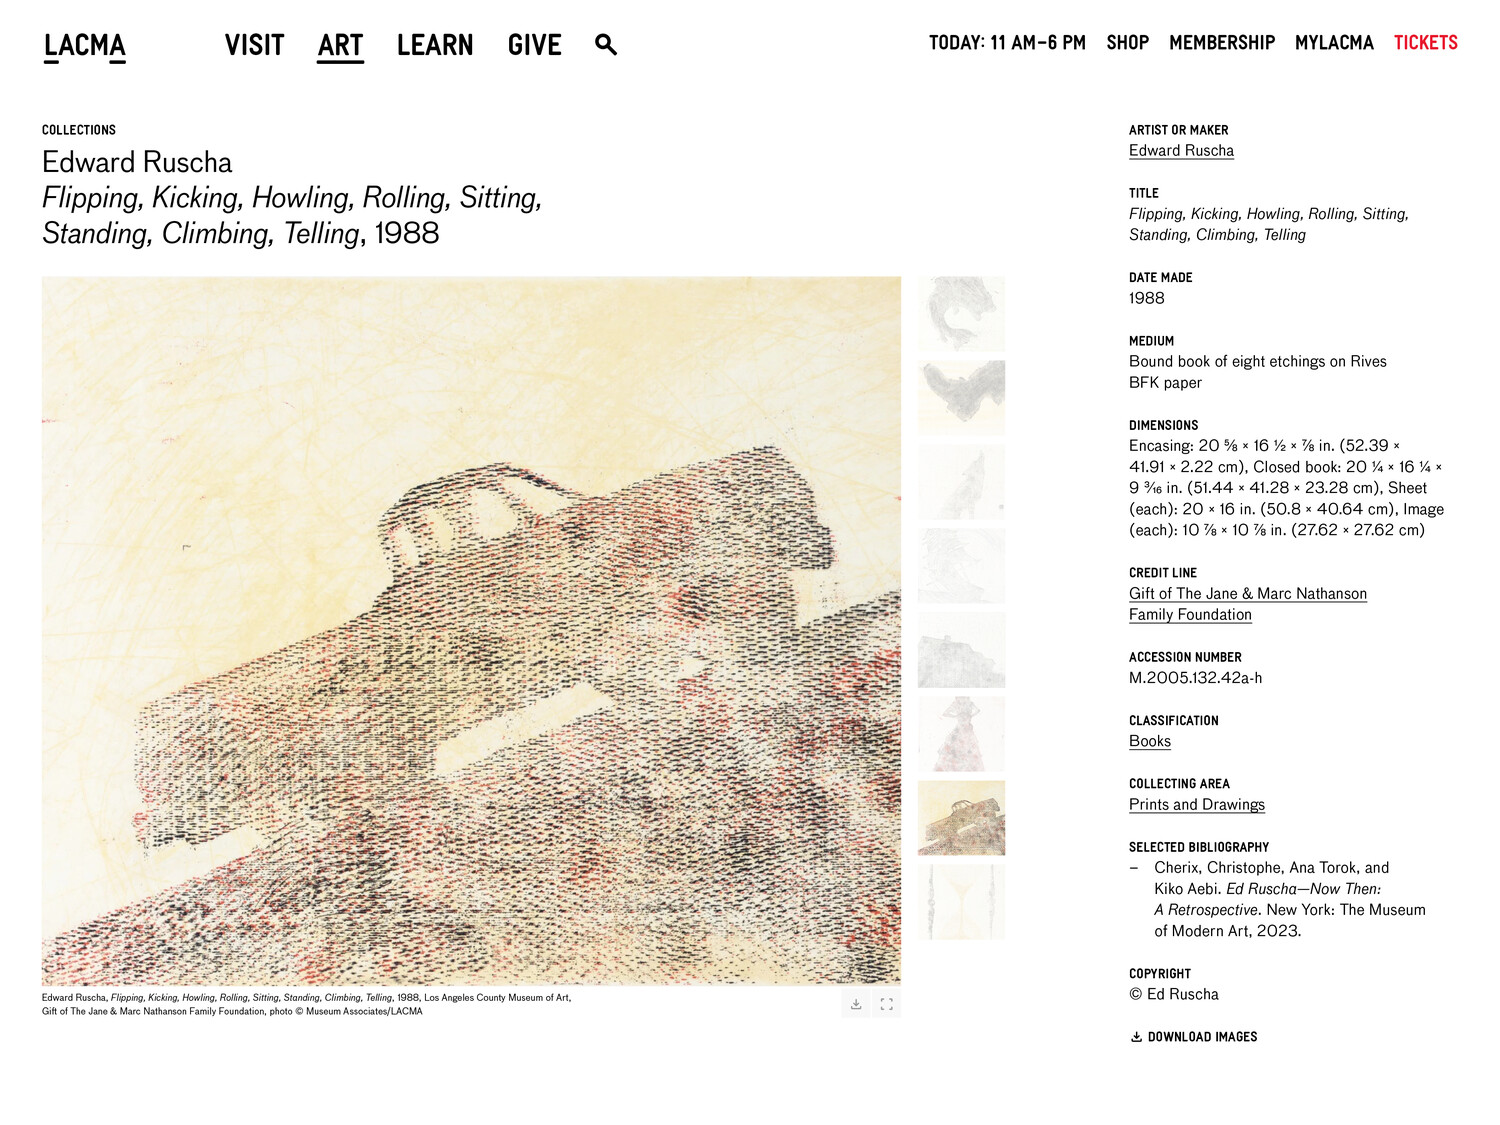
Folder designs interfaces, publications, and systems for organizing, encountering, and carrying information forward. We help museums, universities, civic institutions, and others engaged in the stewardship and sharing of knowledge create ways for language, media, and material to surface and endure.
We are interested in what happens to information over time, and how form can reveal the connections that give it meaning. Projects come in a variety of configurations rooted in partnerships that honor the material and its strategic presentation.
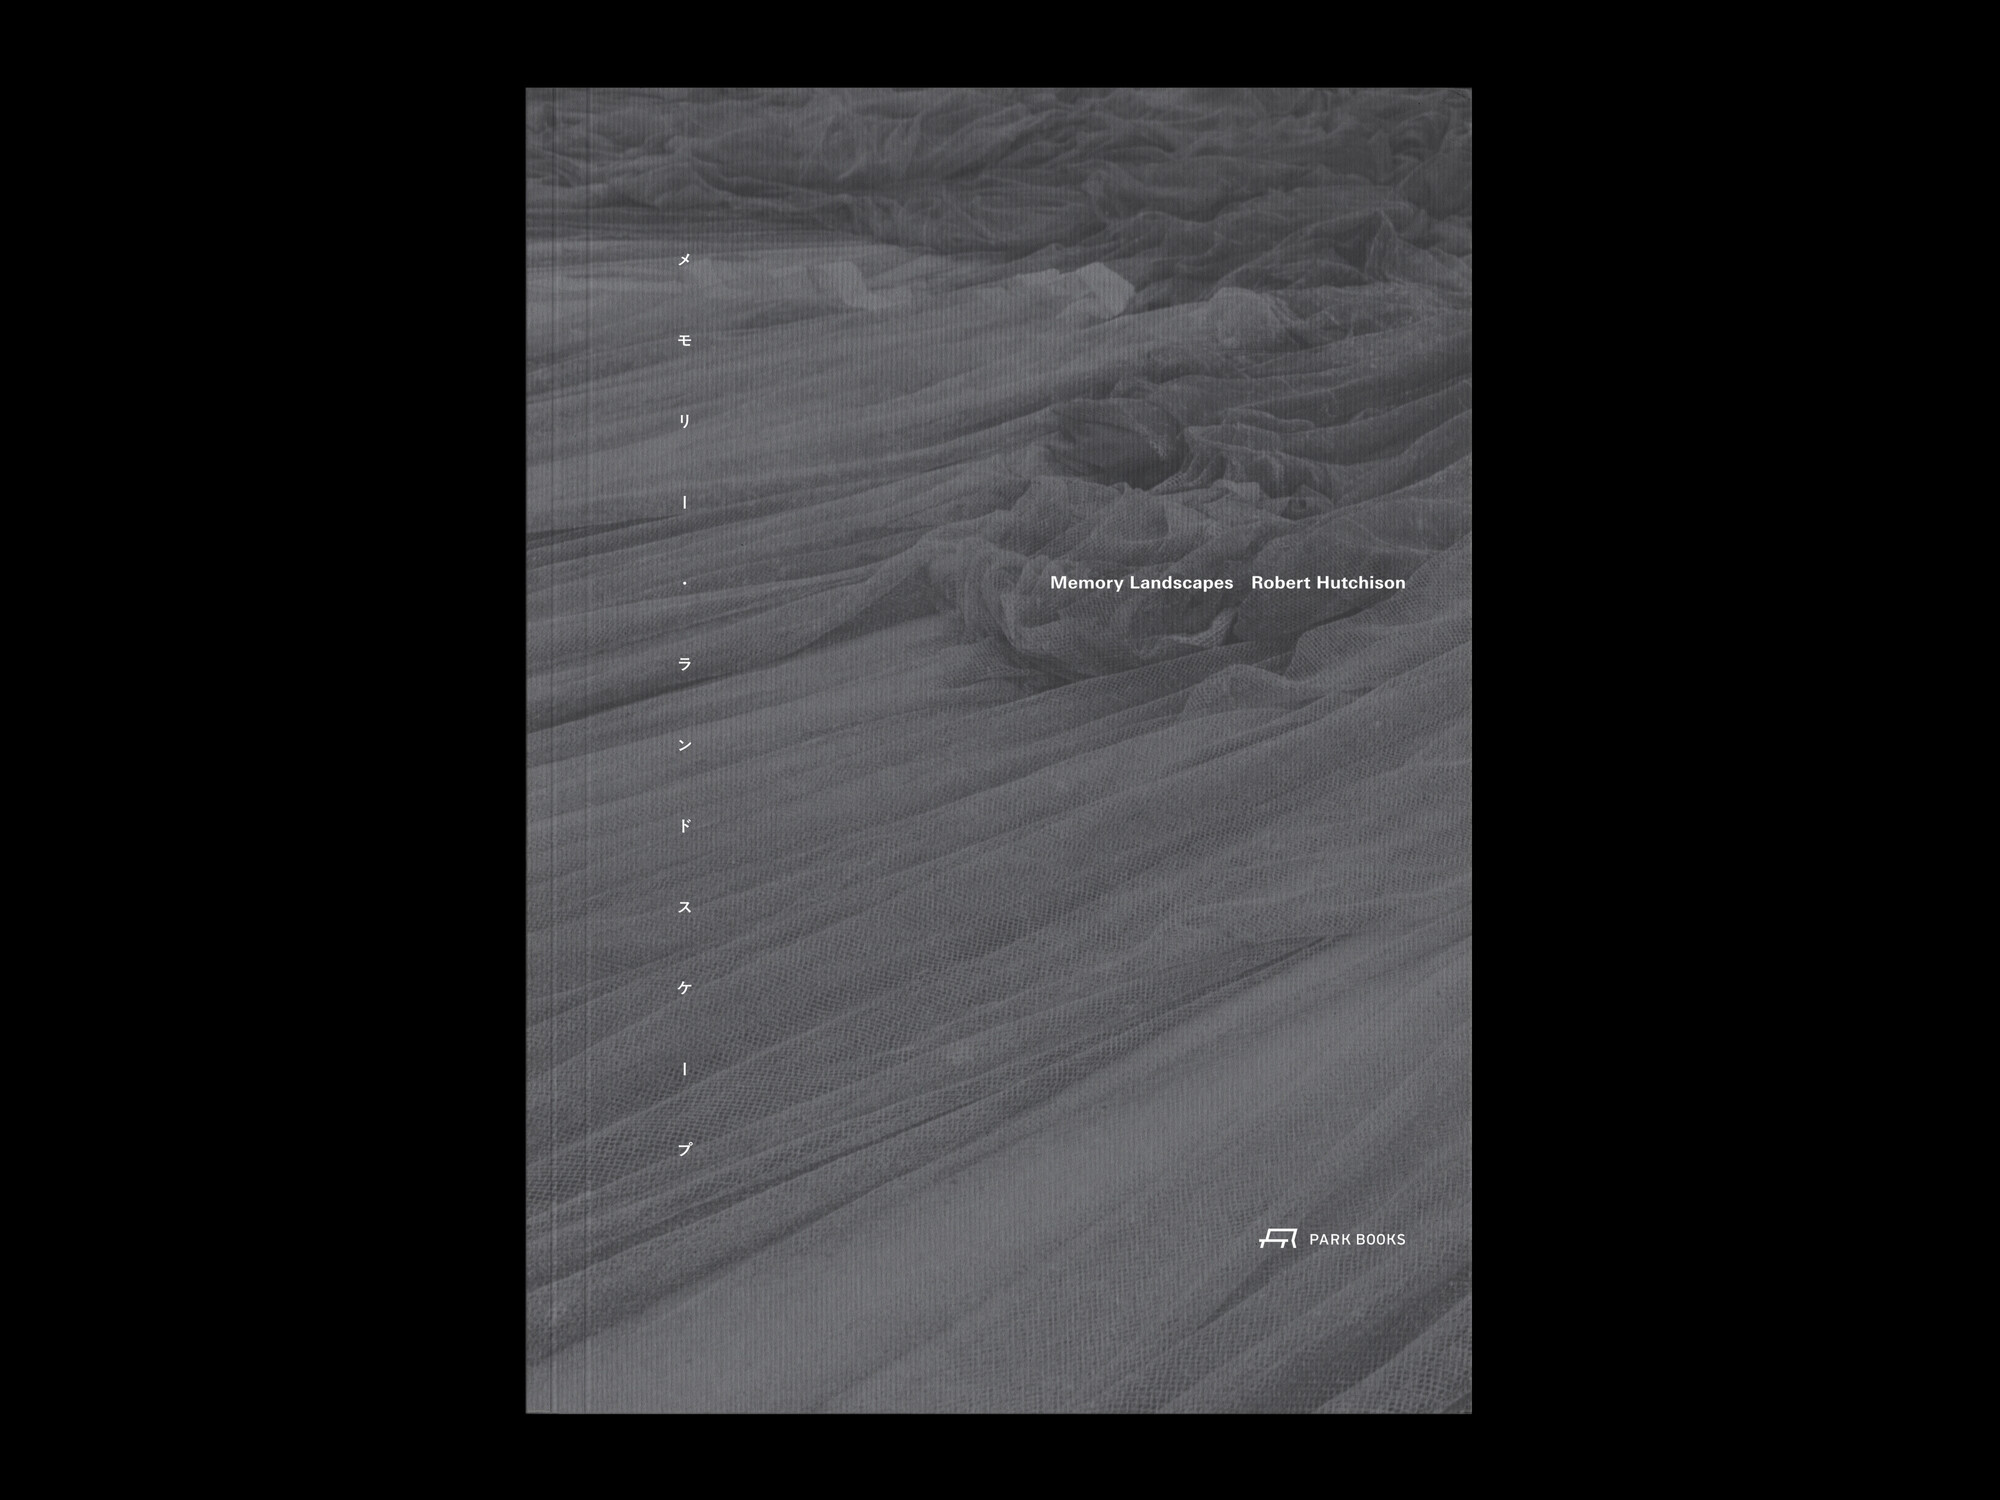
Memory Landscapes presents a body of work developed by Robert Hutchison Architecture across decades, addressing the seawalls built along Japan’s Tohoku coast after the 2011 earthquake and tsunami. These proposals, which include contributions from Hutchison’s firm along with Japanese architects, artists, and community members, consider how collective memory might inform the future of fishing communities these walls protect while at the same time separating them from the sea.
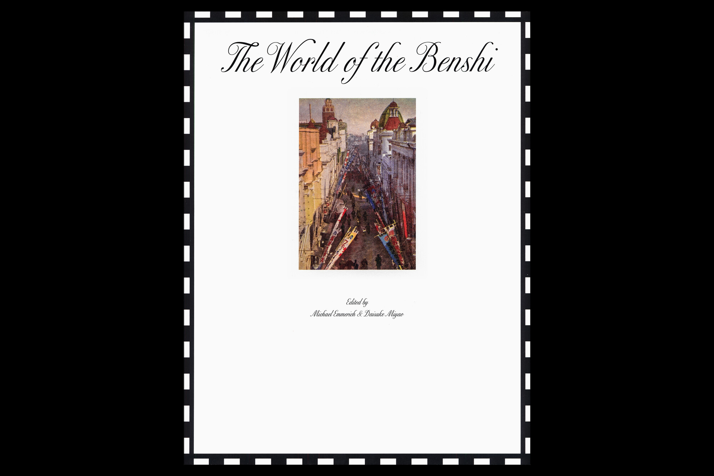
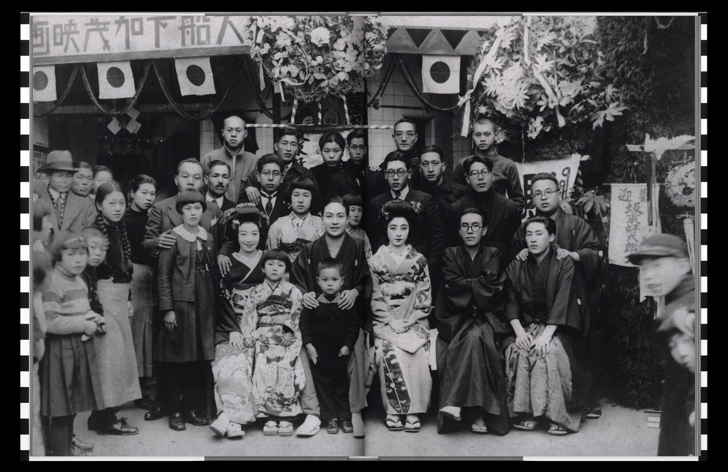
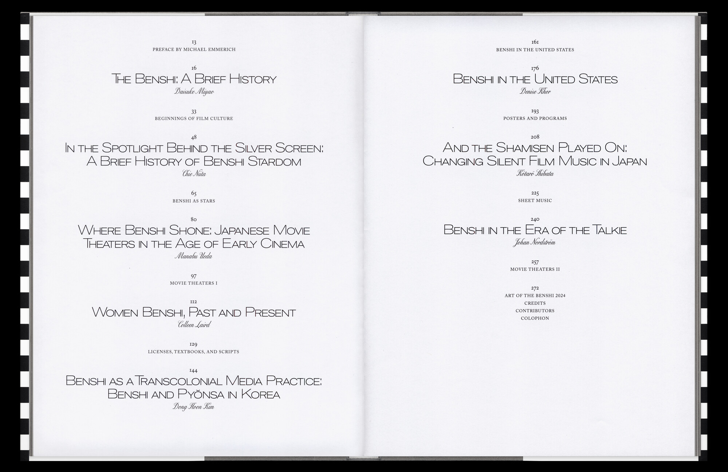
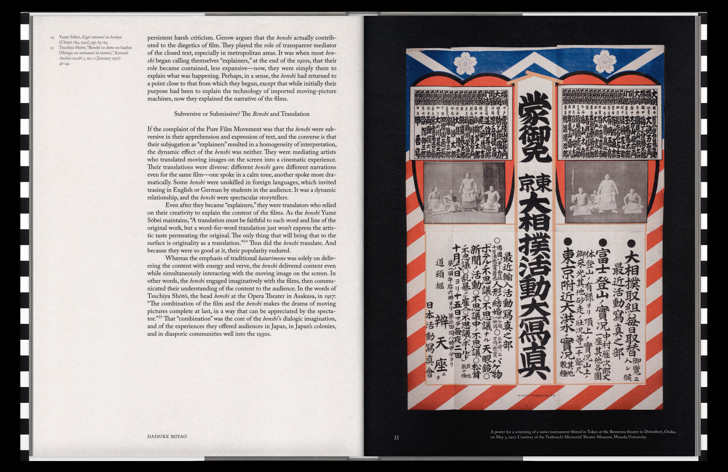
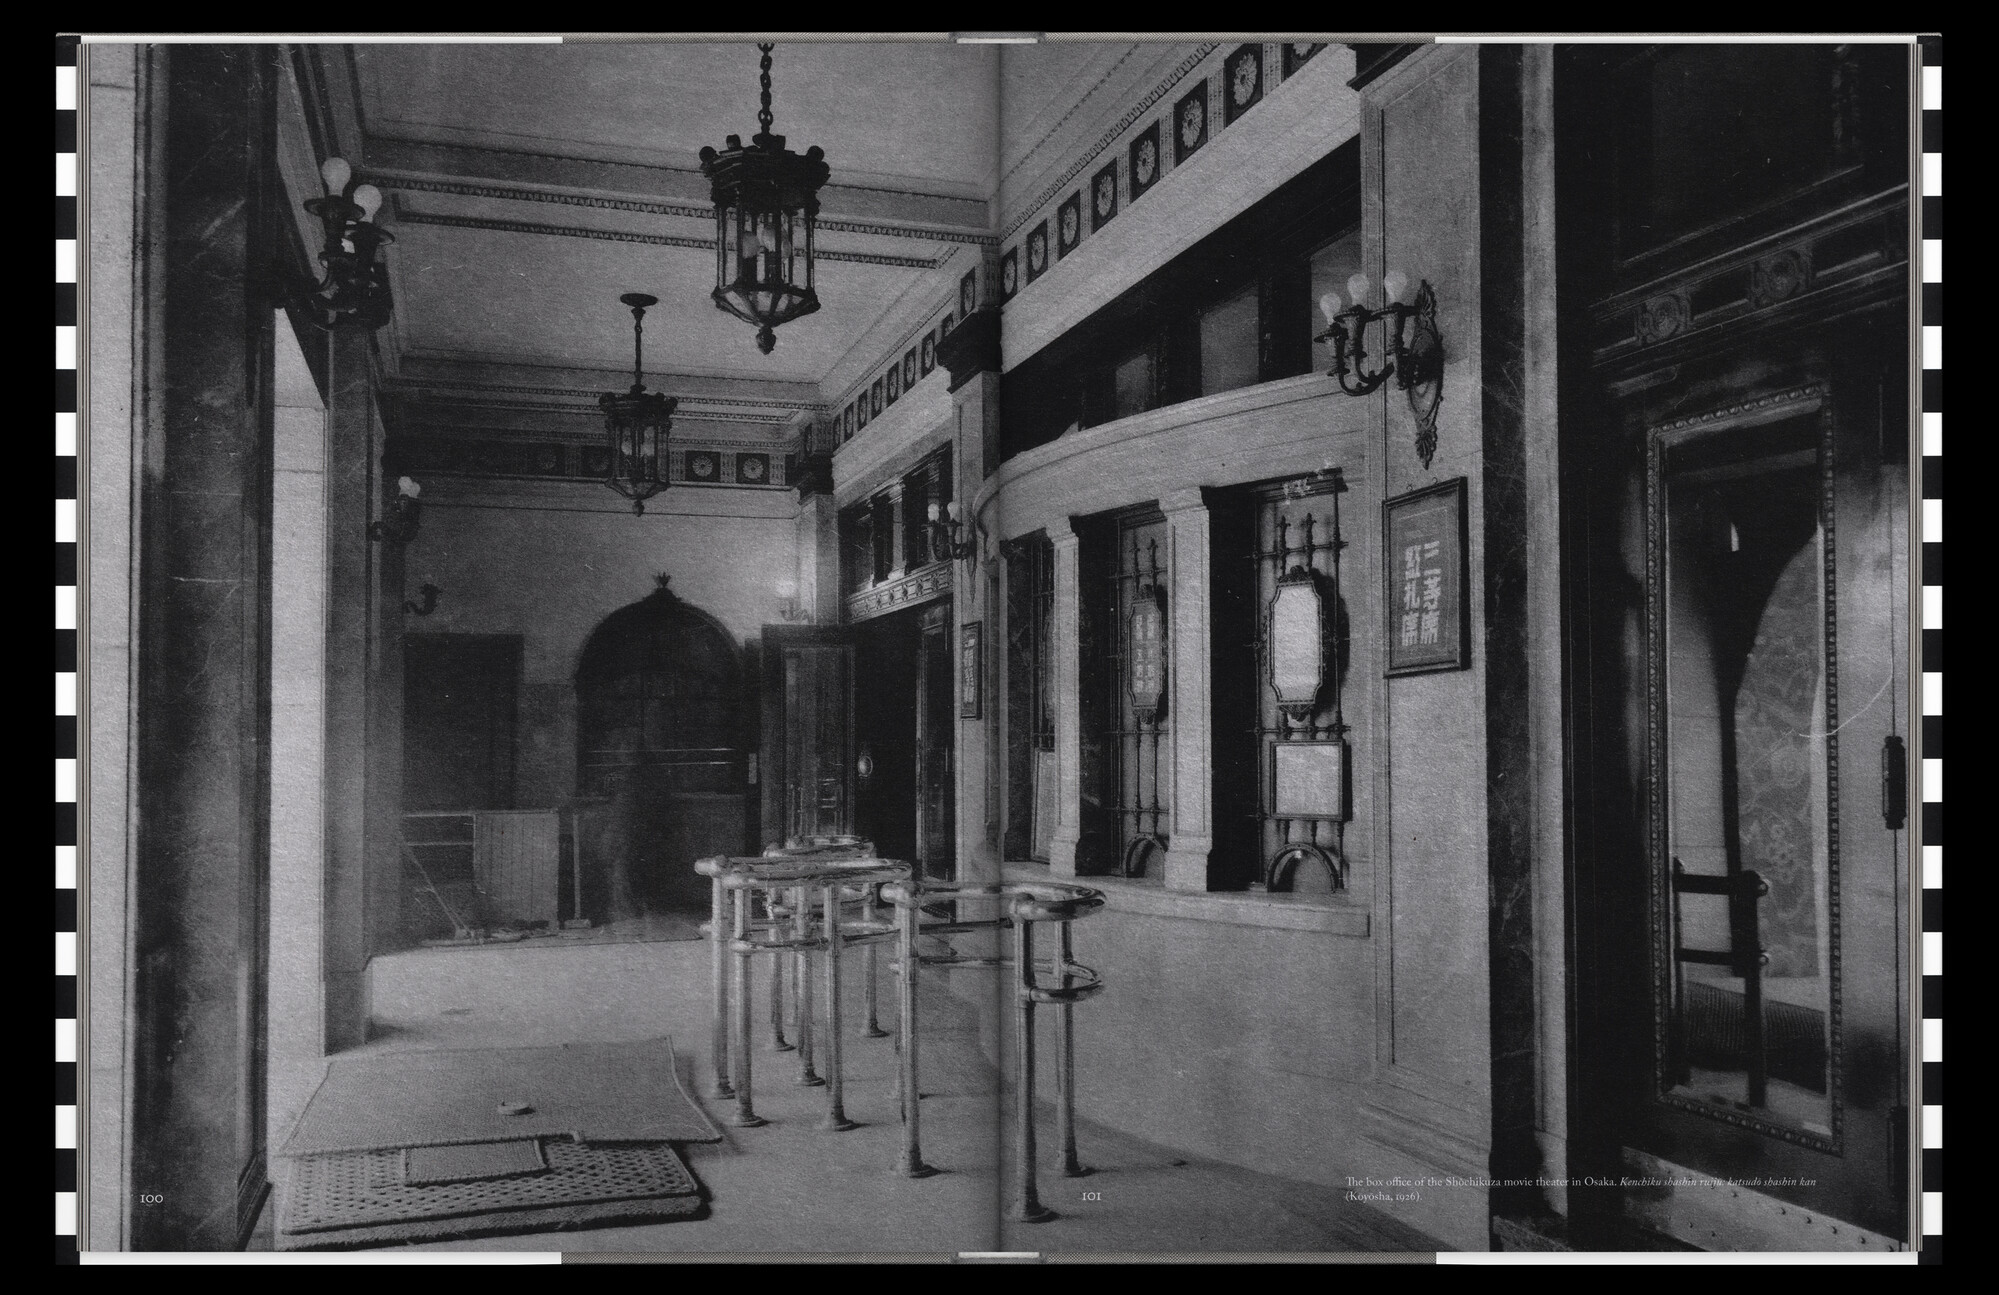
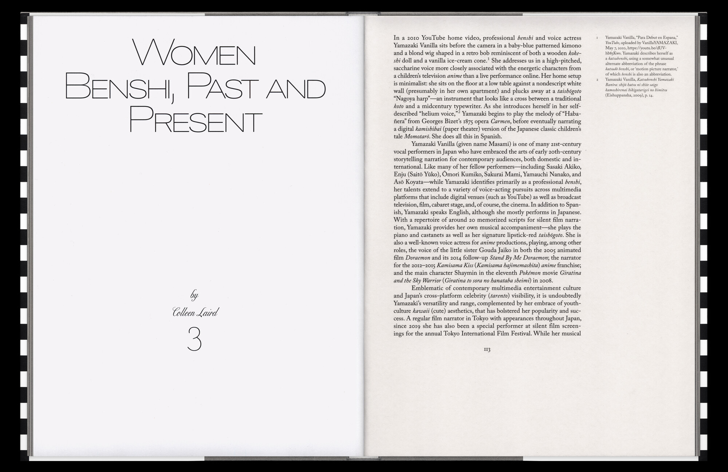
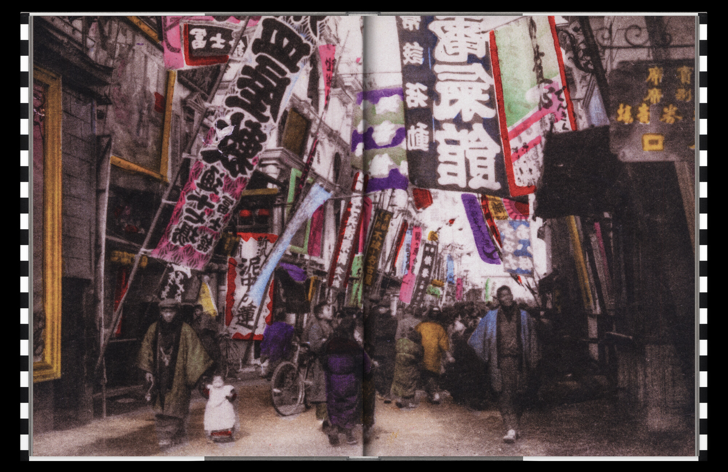
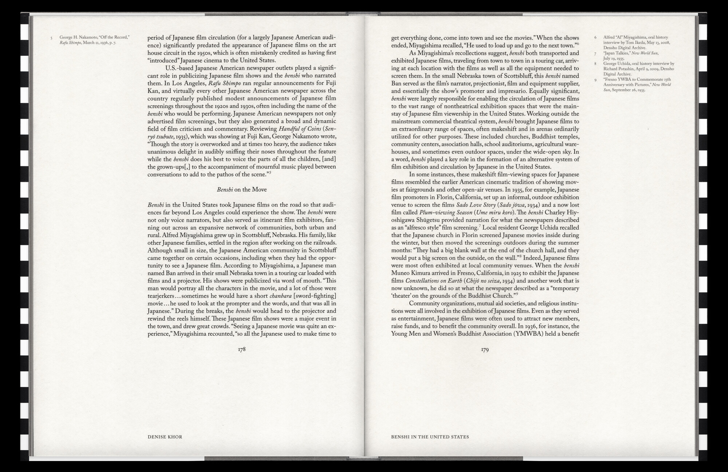
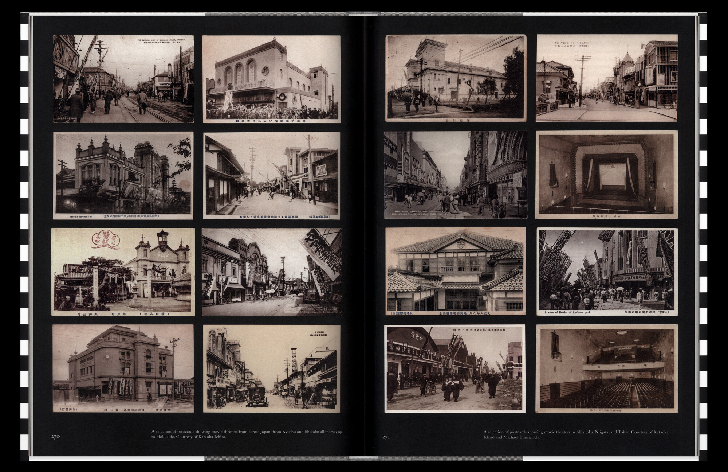
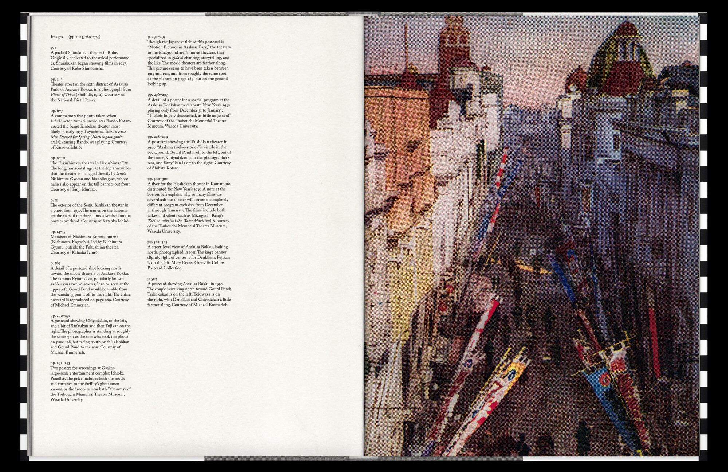
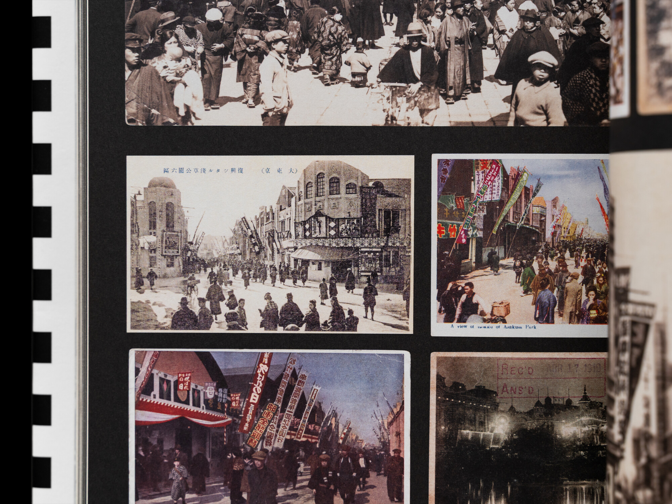
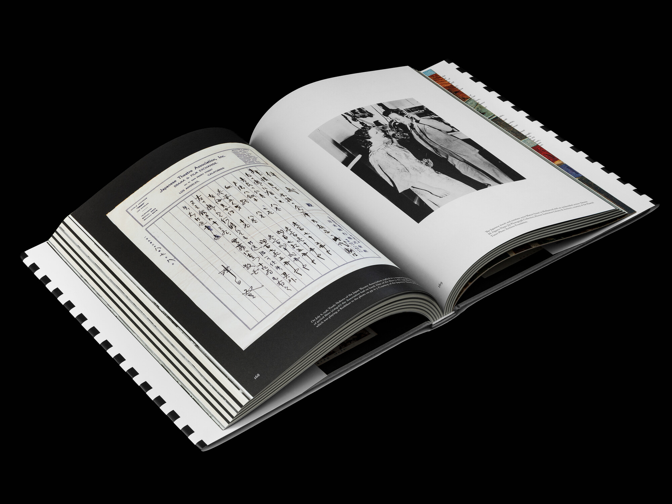
The World of the Benshi is a companion volume to the Art of the Benshi world tour organized by the Yanai Initiative for Globalizing Japanese Humanities. The book features more than 300 rare images compiled from archives and private collections around the world, showcasing historic movie theaters, promotional materials, and rare film stills. Essays uncover the phenomenon of the benshi stardom, evolution of the theater architecture, how live performance changed in Japan in the silent film era.
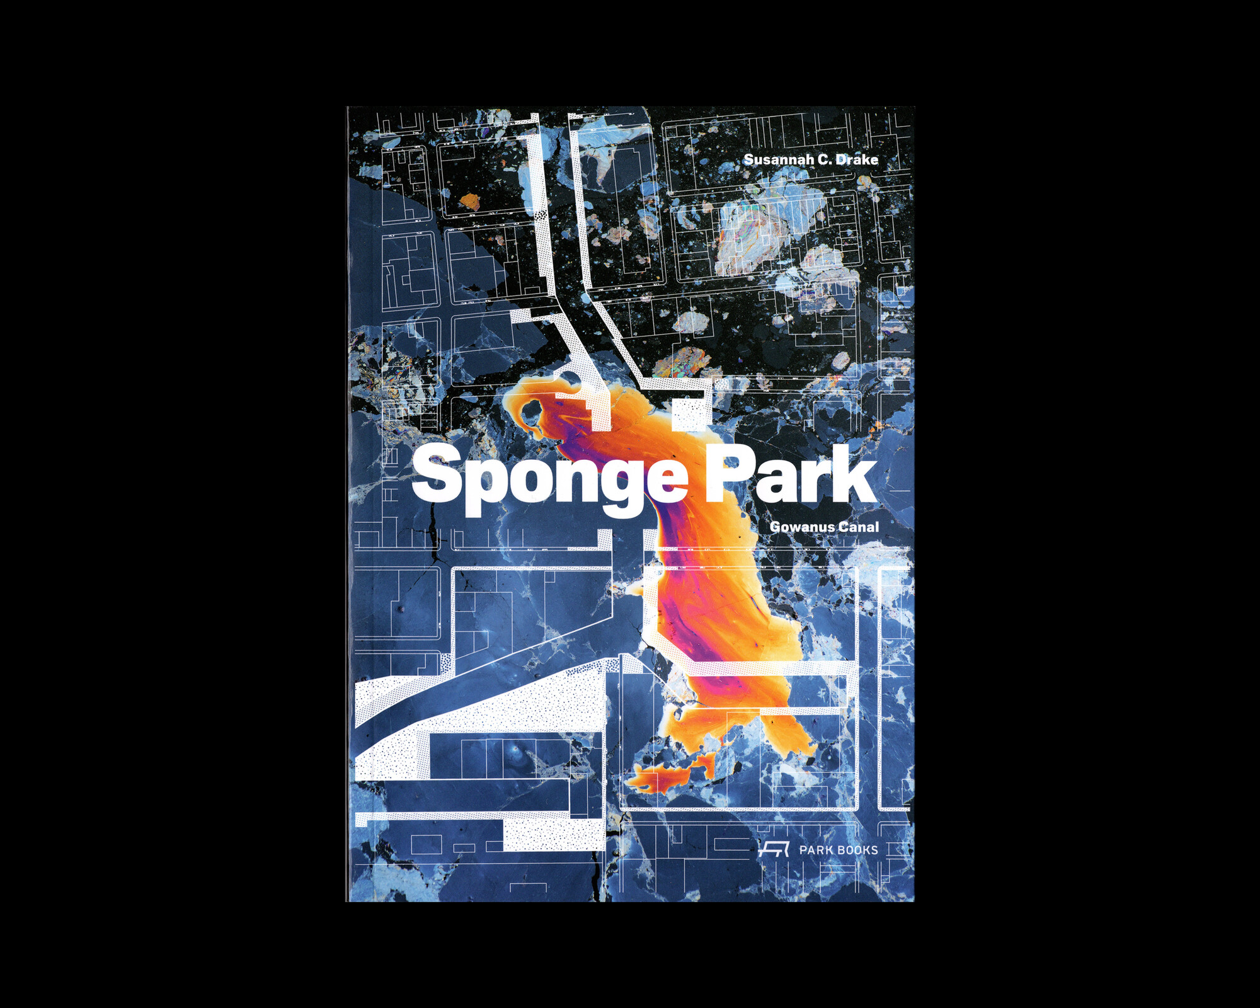
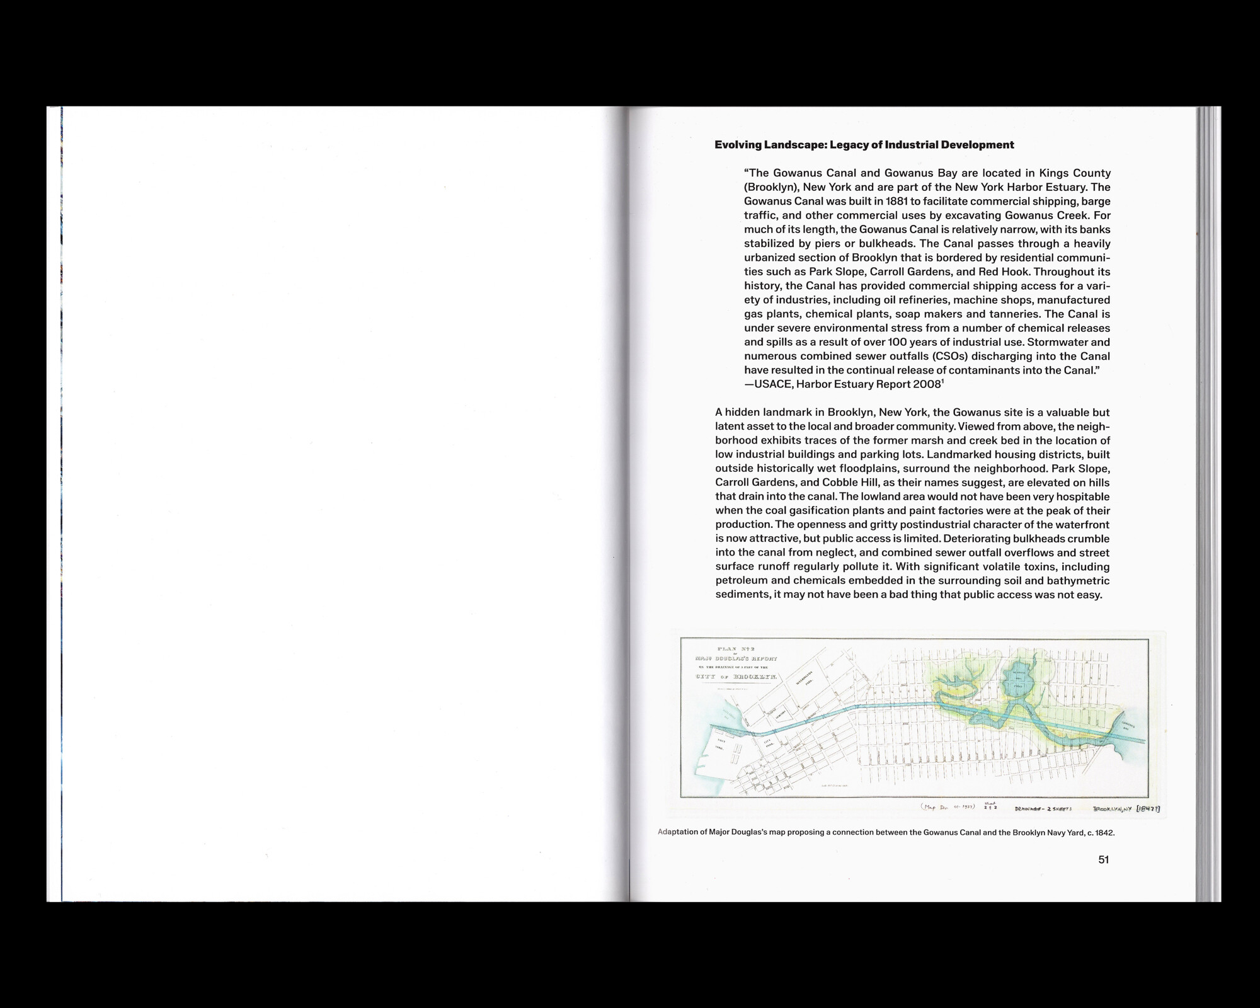
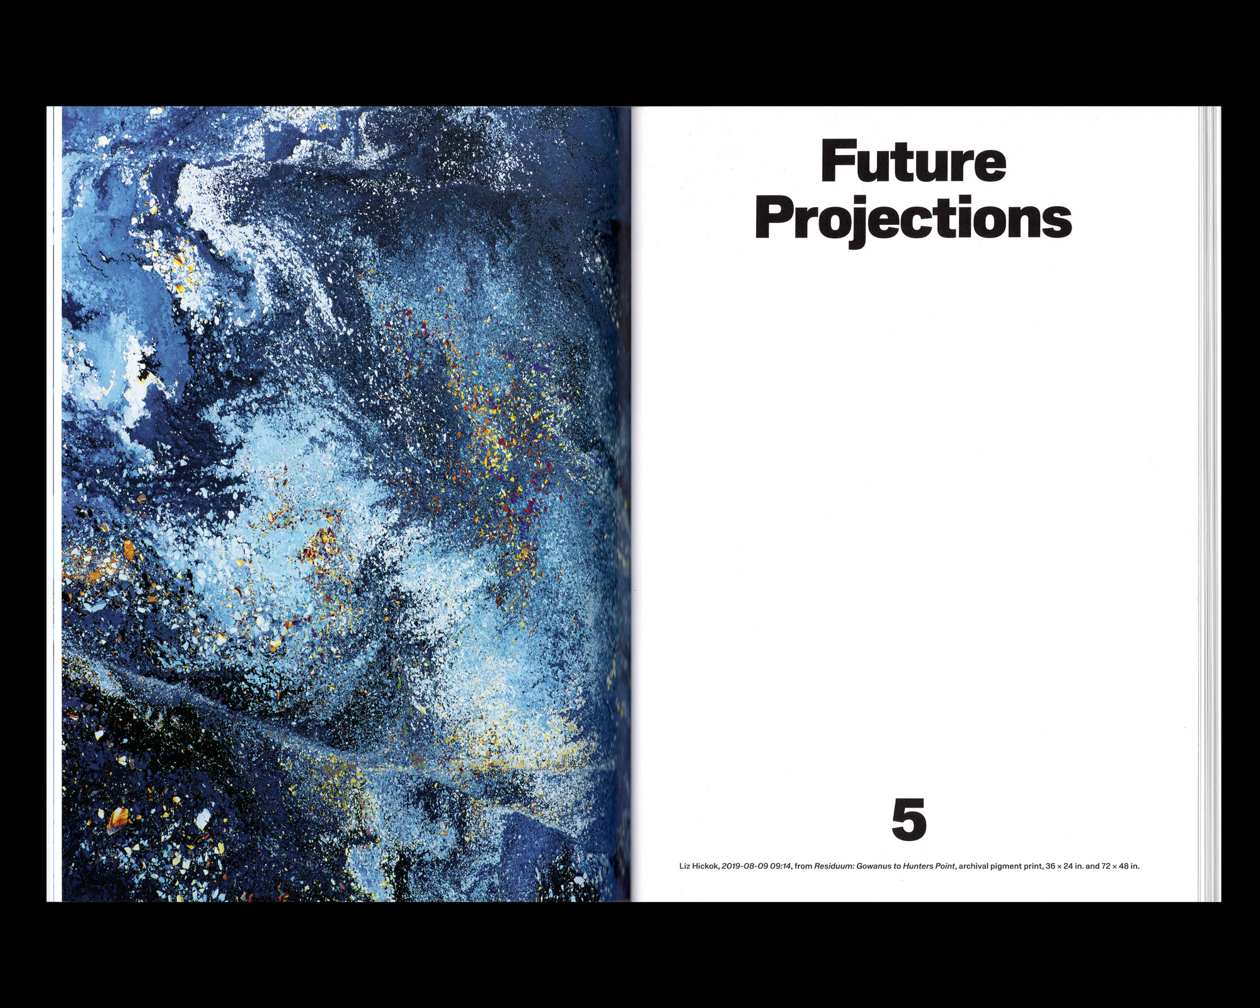
Sponge Park: Gowanus Canal is an in-depth case study and blueprint for modern green infrastructure. Presented by the park's co-designer, Susannah C. Drake, the project serves as the blueprint for “Sponge Cities,” shifting away from traditional concrete sewer systems toward more natural, permeable right-of-way designs. Photographs, plans, and diagrams trace the project from the canal’s industrial history through its built pilot and its broader use as a repeatable model for remediation.
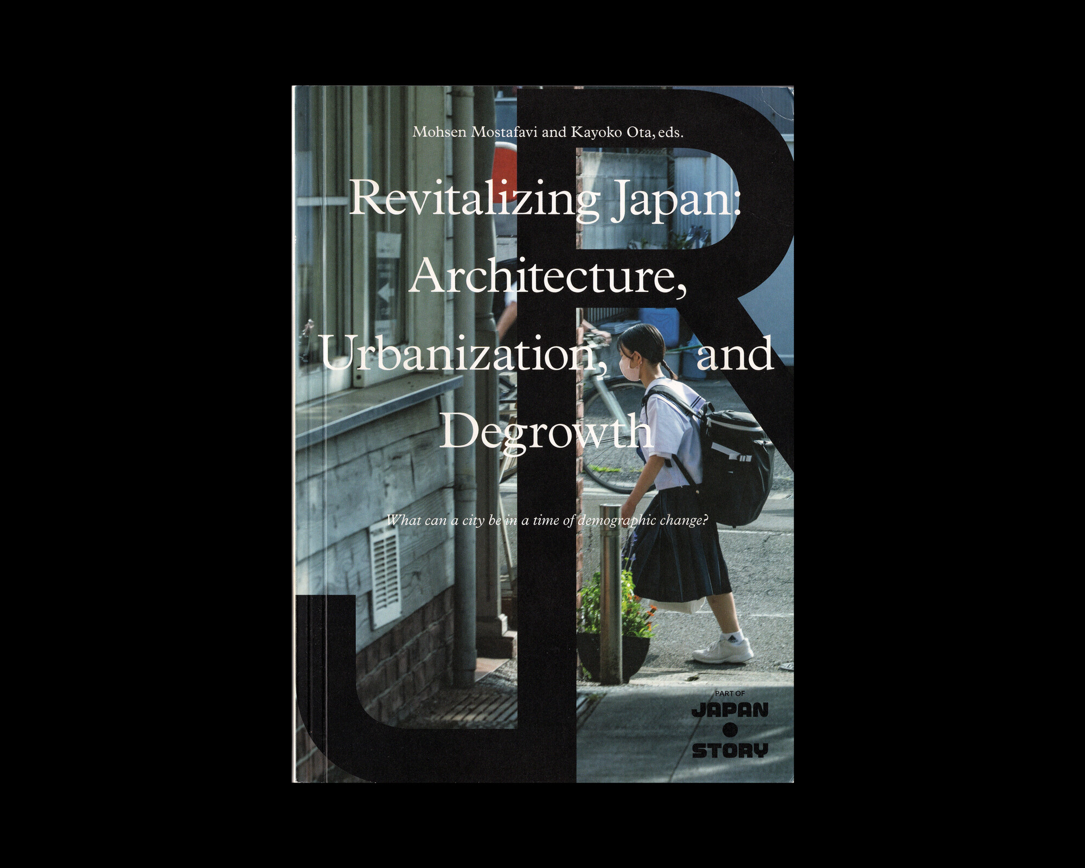
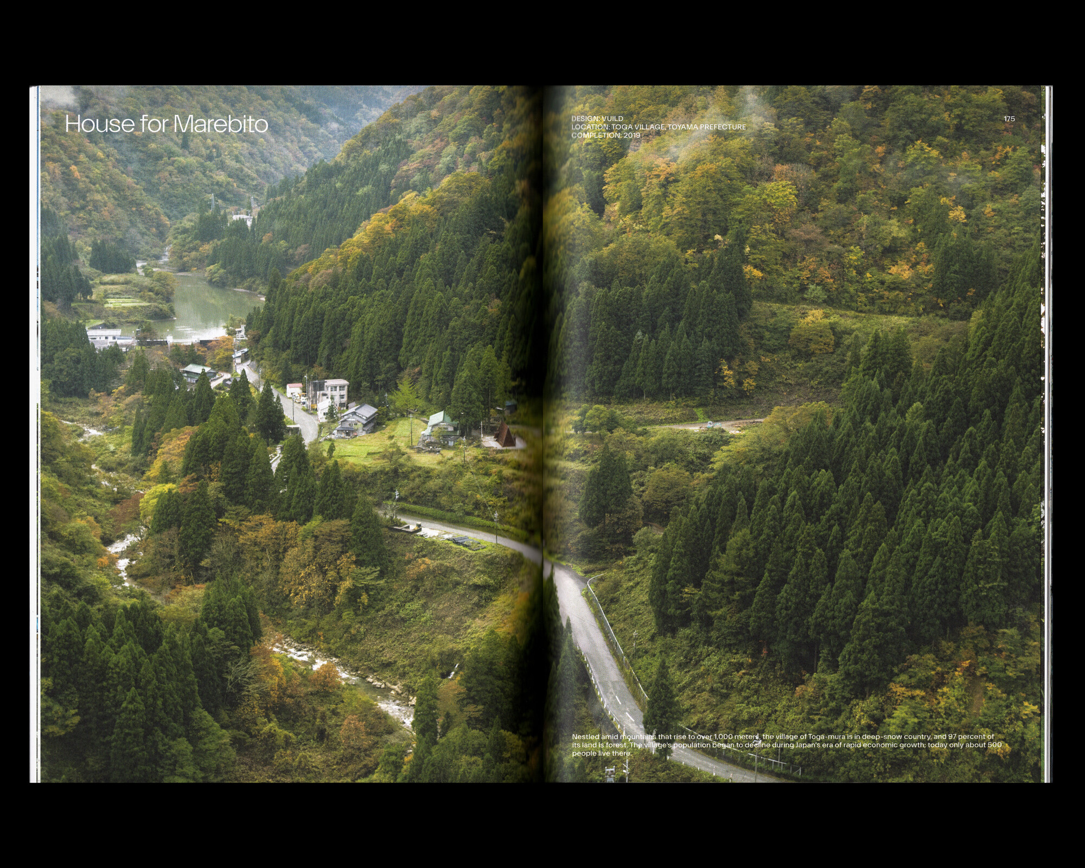
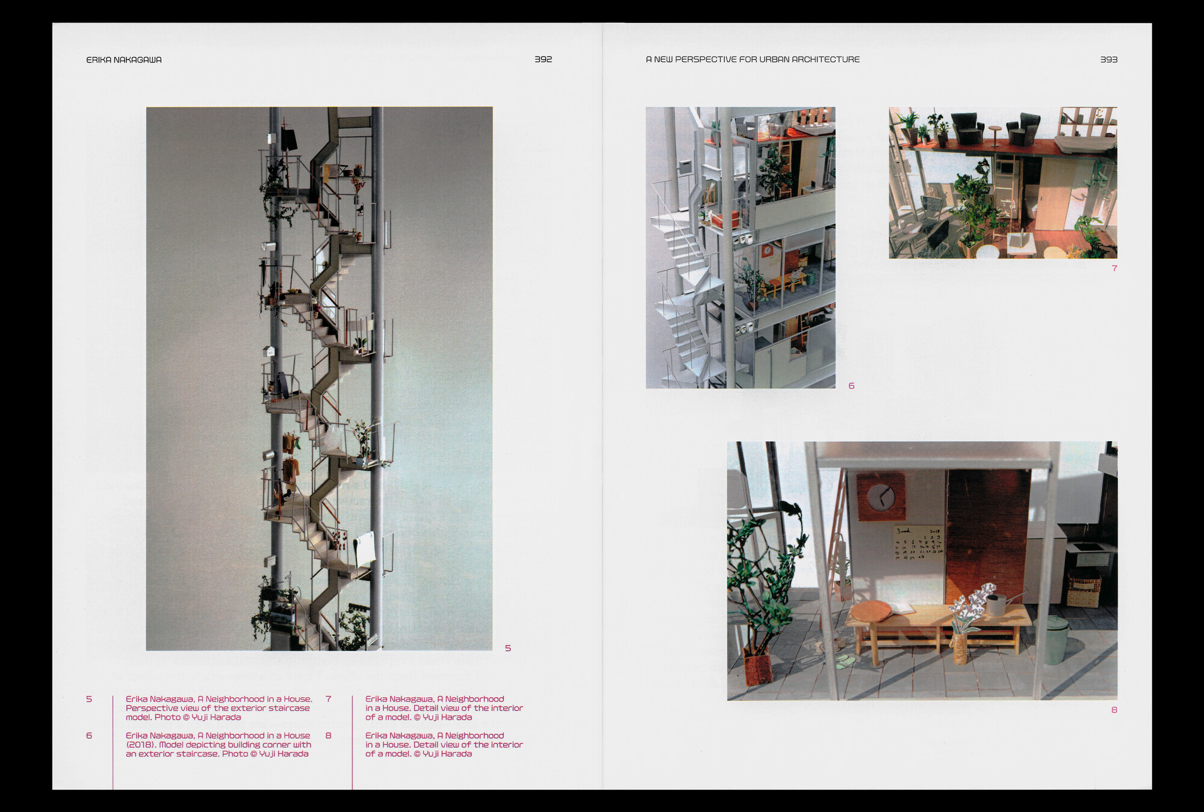
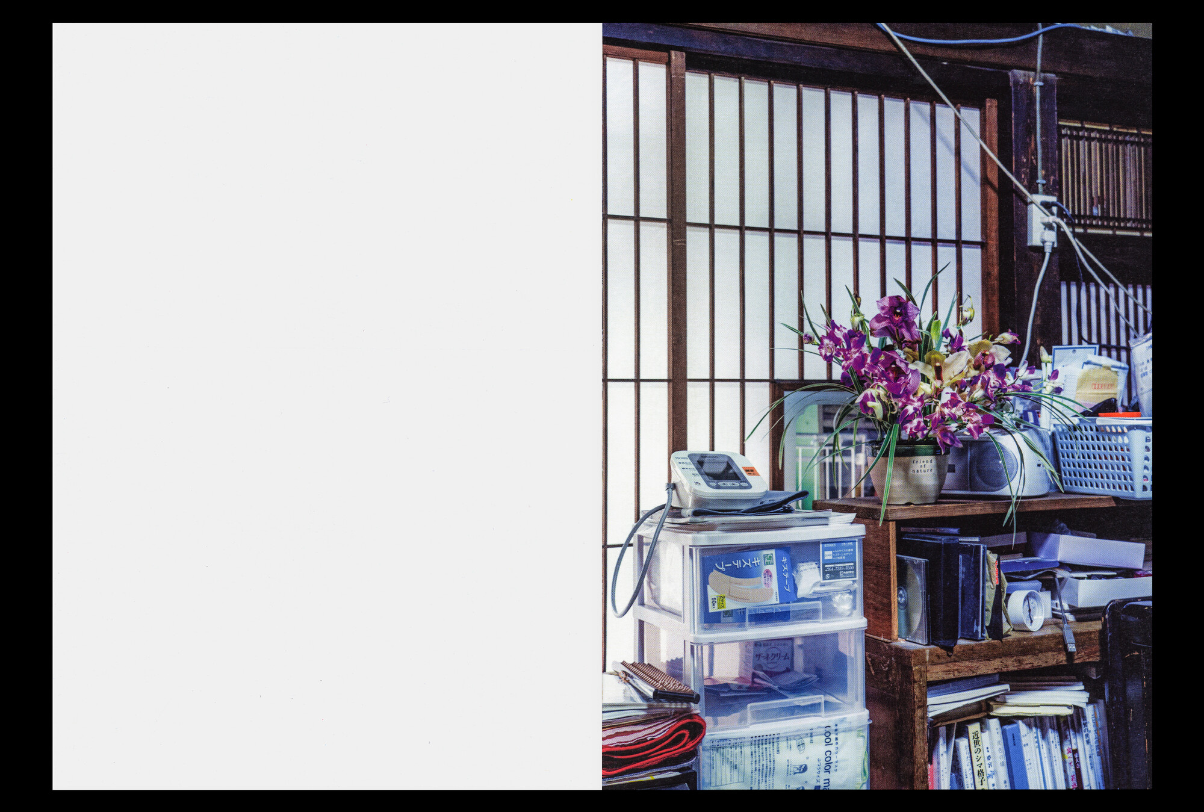
Revitalizing Japan: Architecture, Community, Territory is a follow up to Sharing Tokyo: Artifice and the Social World. Instead of focusing on hyper-dense metropolitan centers like Tokyo, the book takes a closer look at regional towns and how a younger generation of Japanese architects is responding to the country's severe rural depopulation, aging society, and economic degrowth.
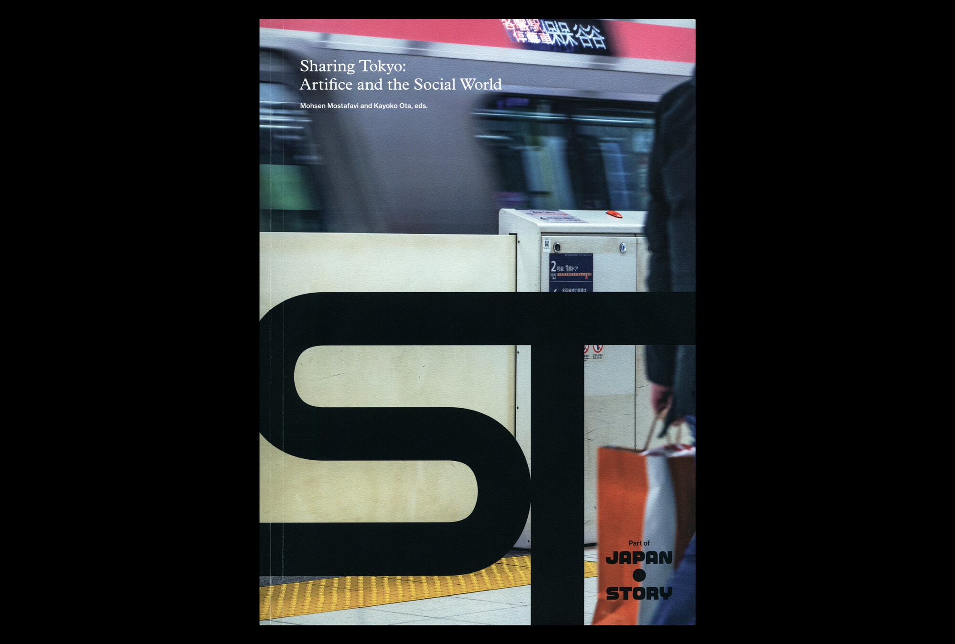
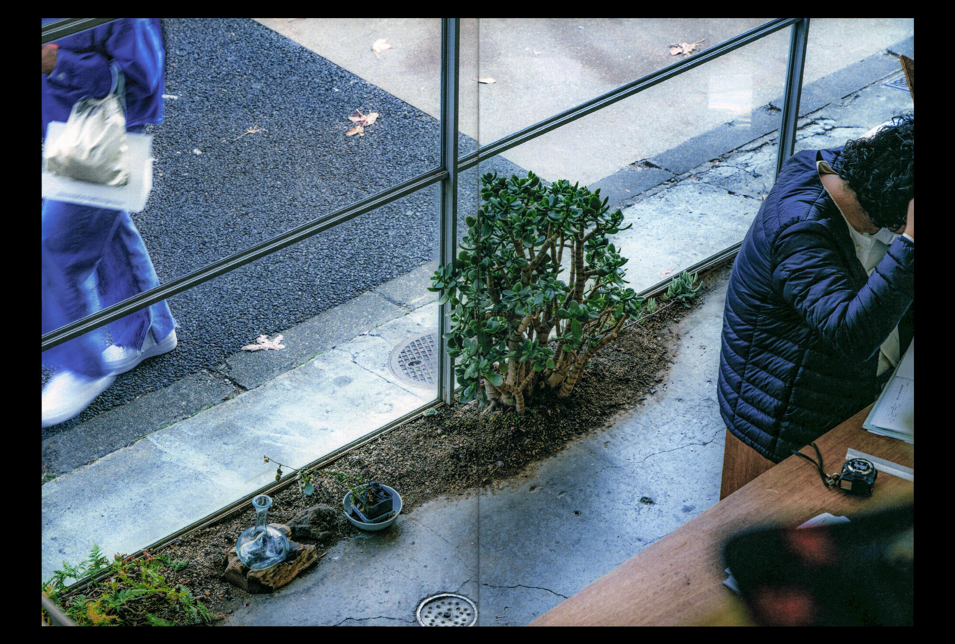
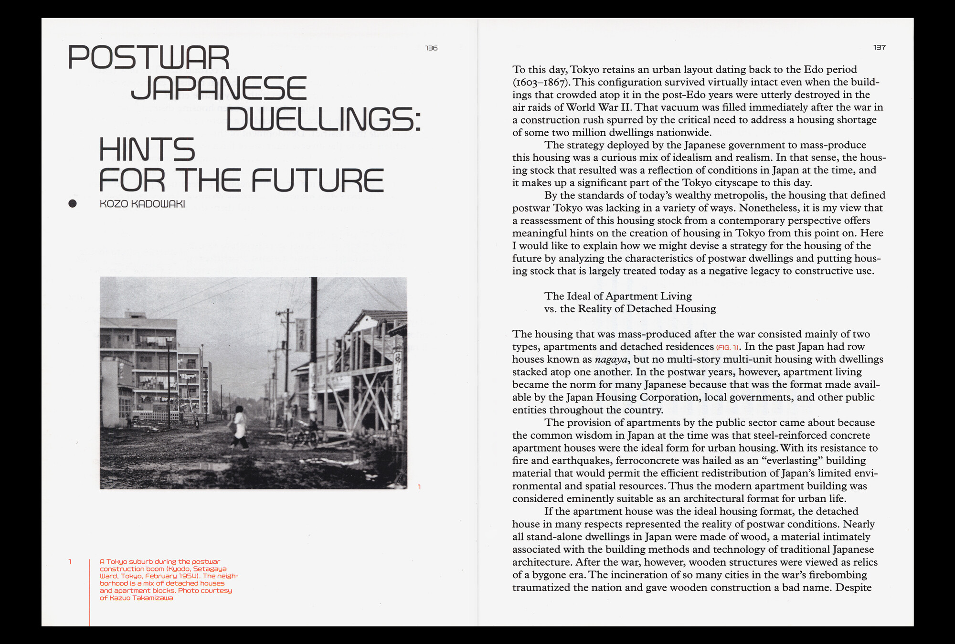
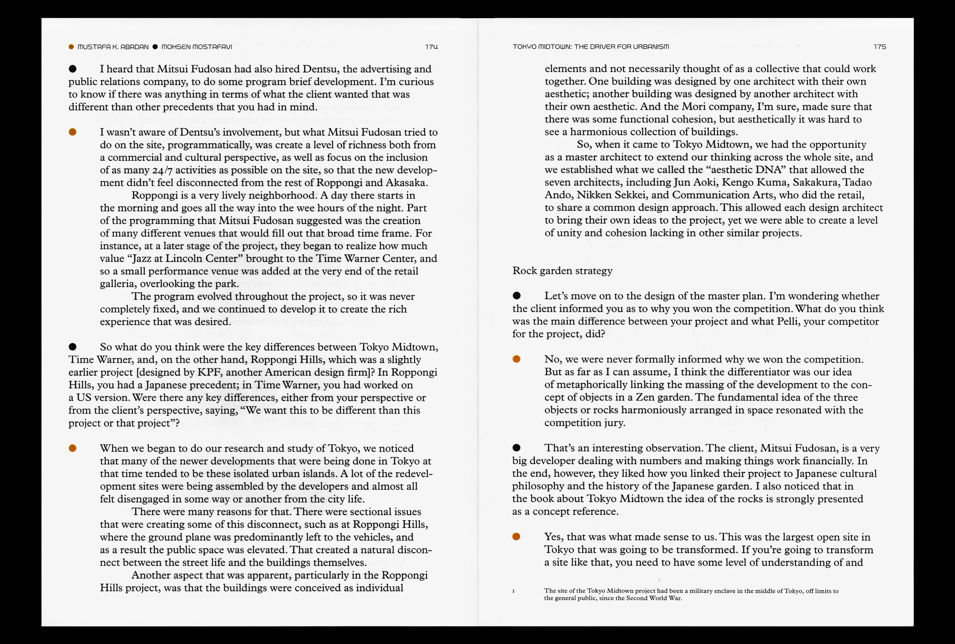
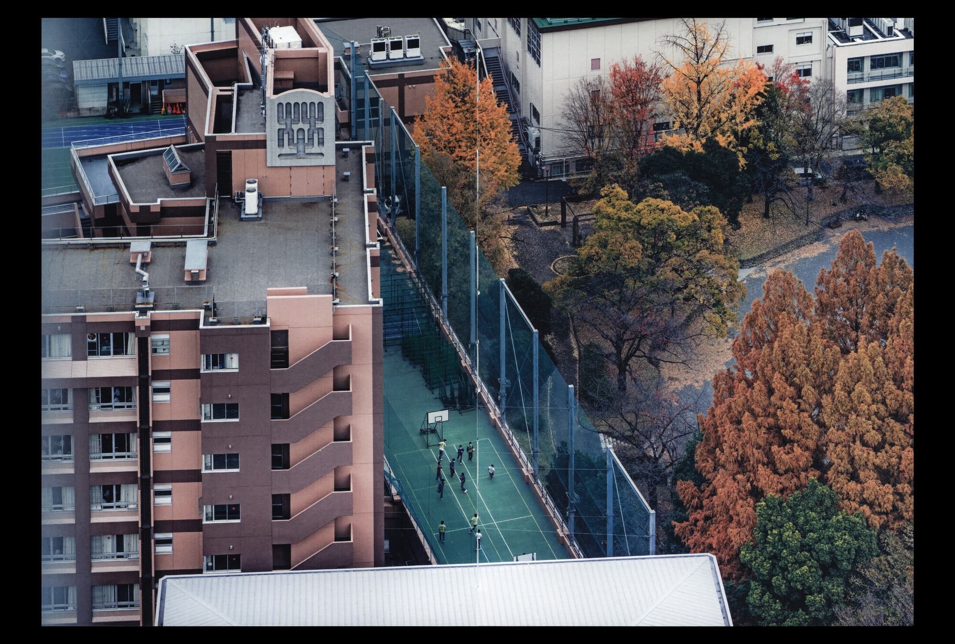
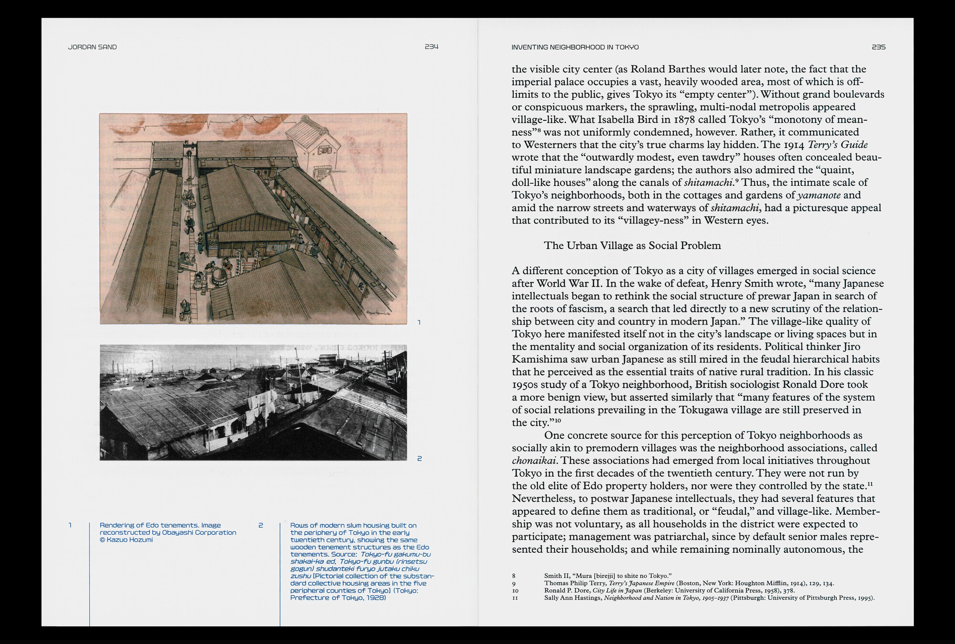
Sharing Tokyo: Artifice and the Social World is a collection of investigations conducted by the Japan Research Initiative at Harvard’s Graduate School of Design. The book investigates scenarios, discusses strategies, and proposes how Tokyo can remain an inclusive, shared city amid rapid demographic decline, aging, and corporate-driven development.
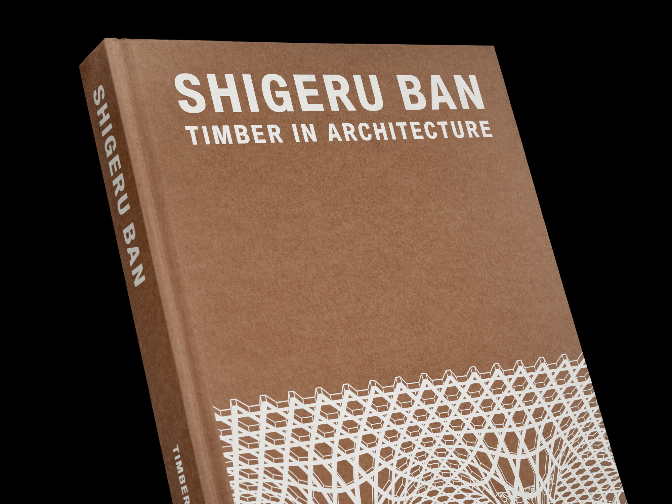
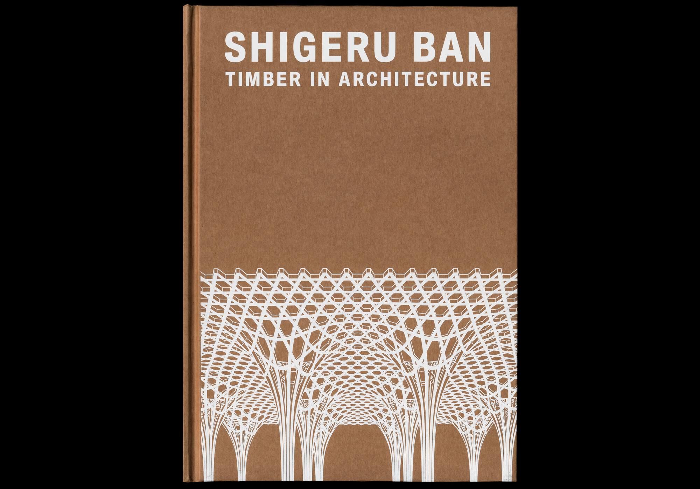
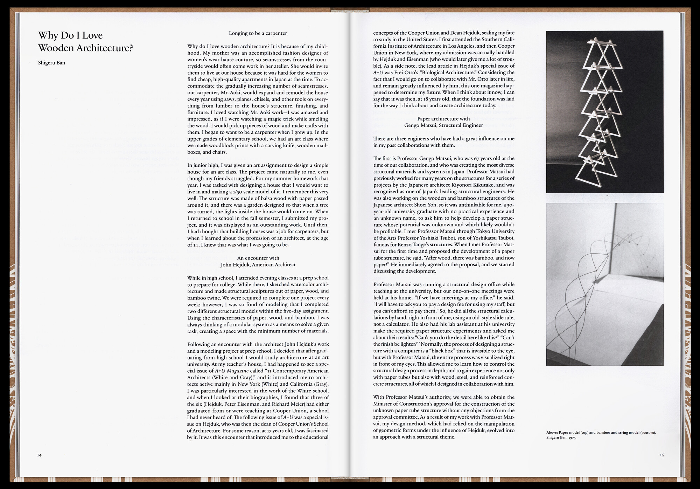
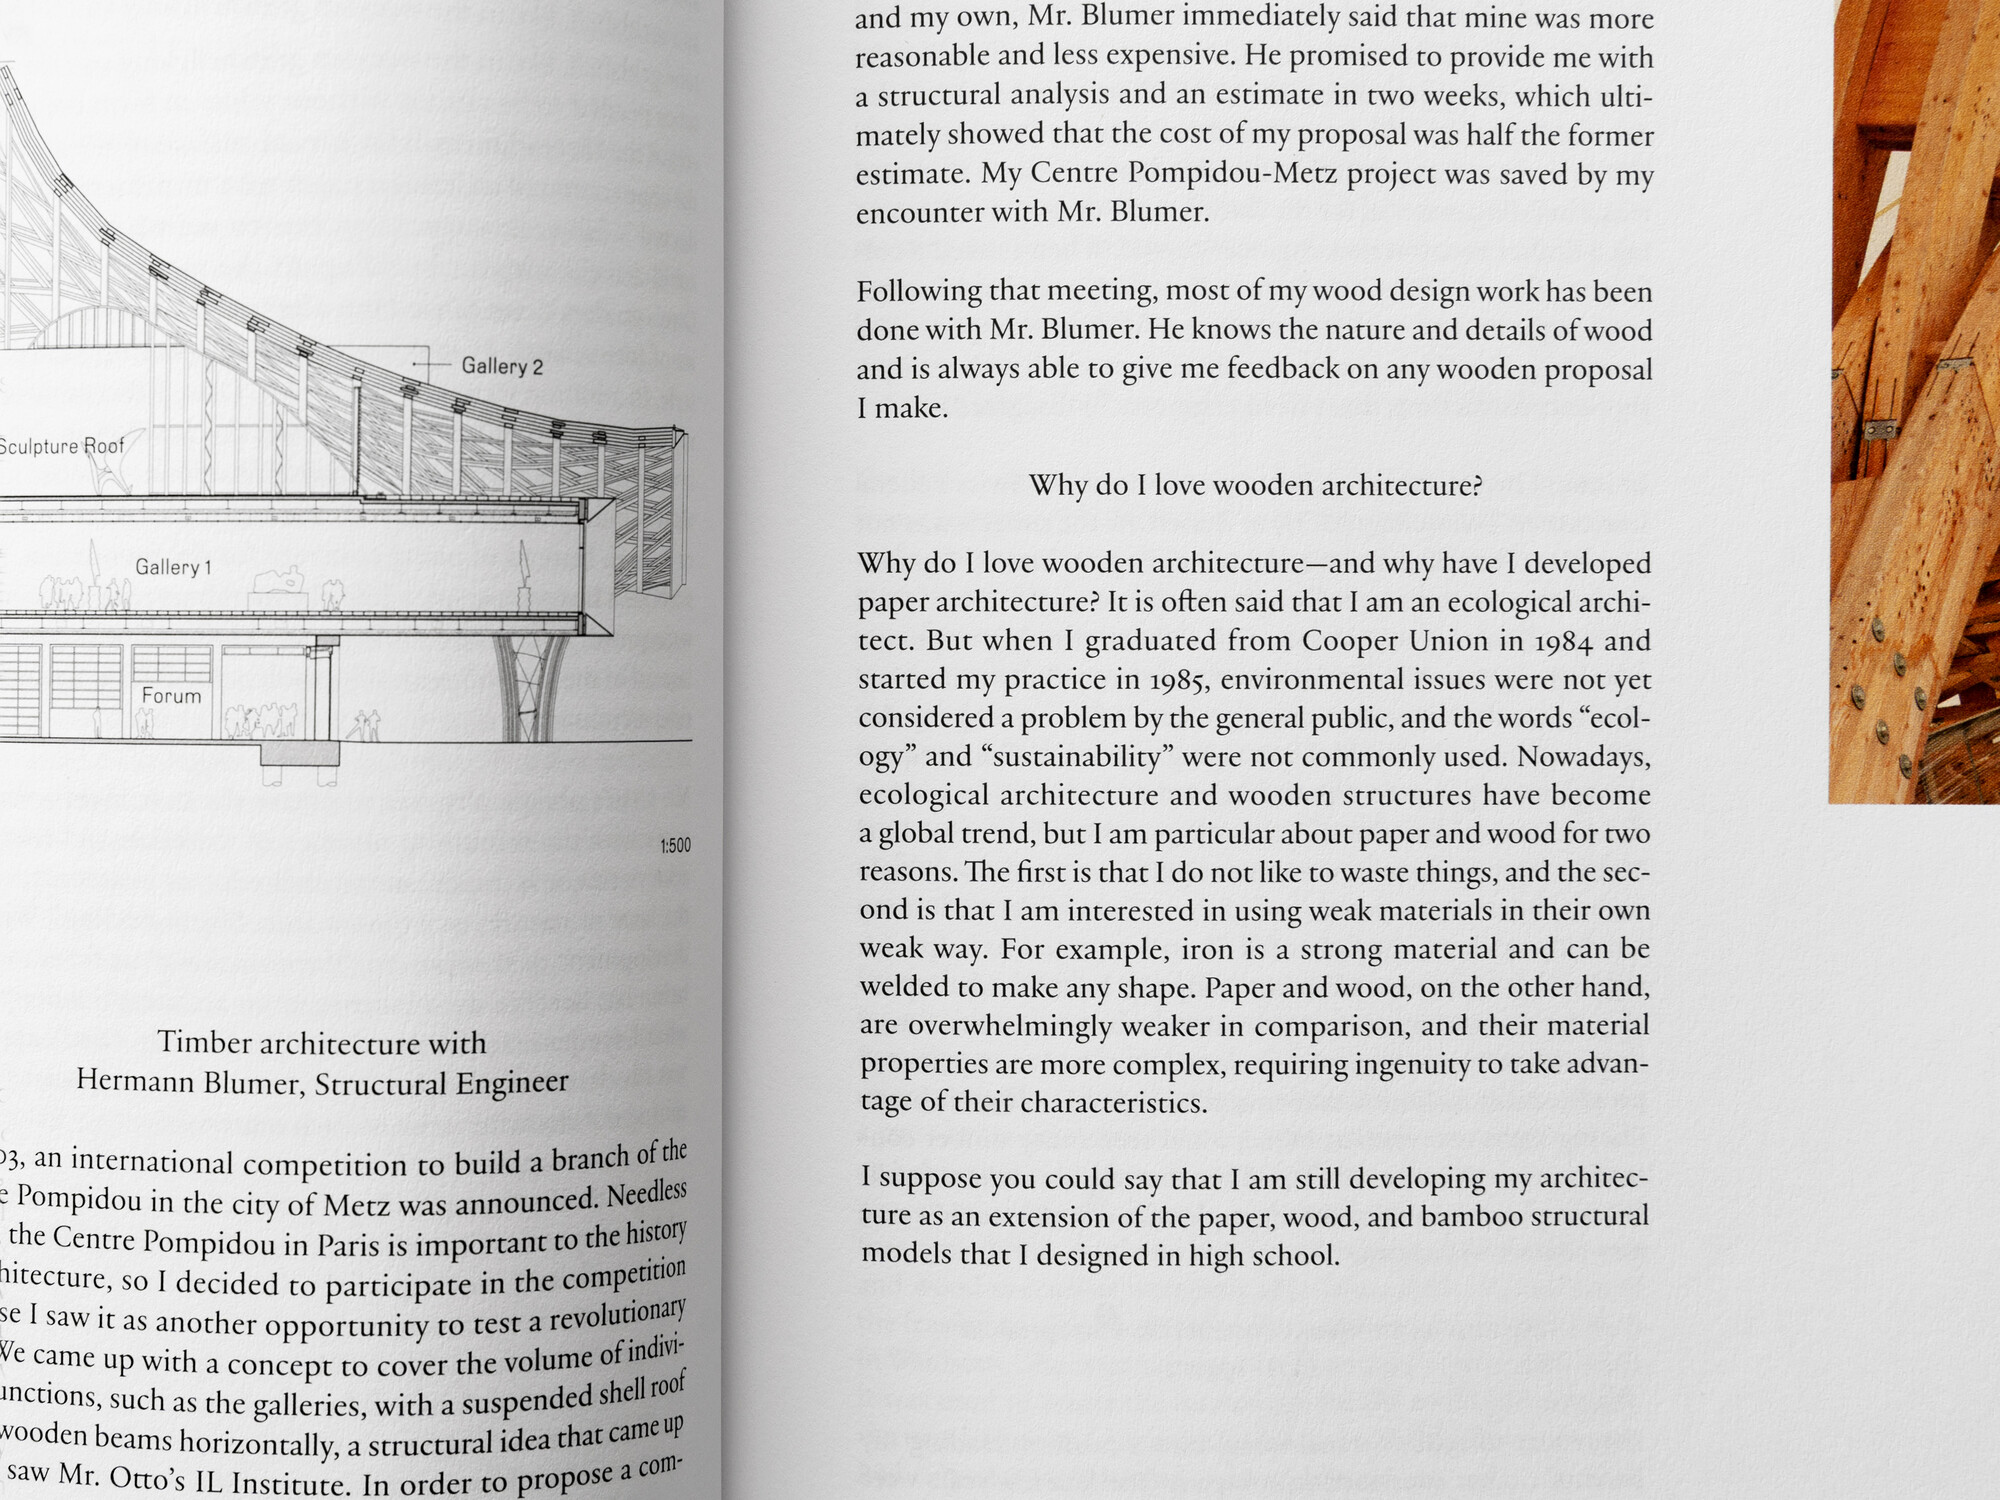
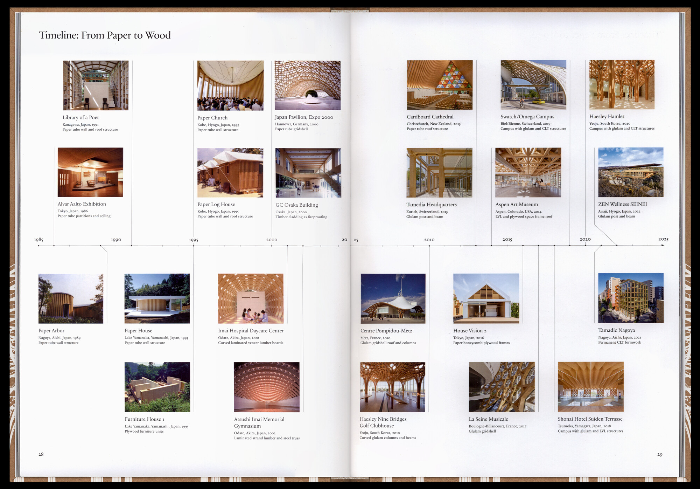
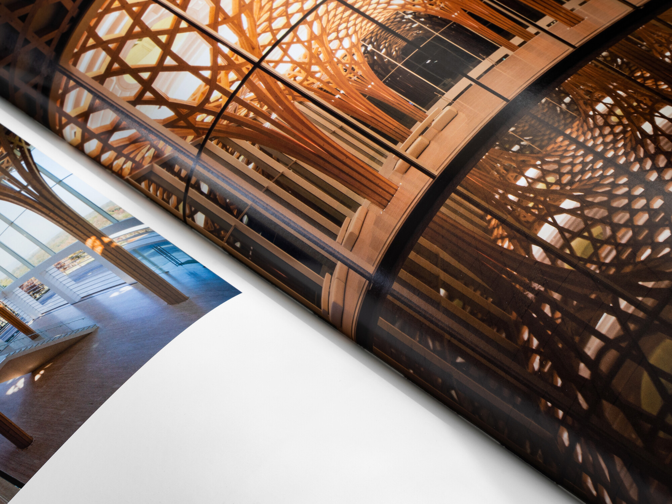
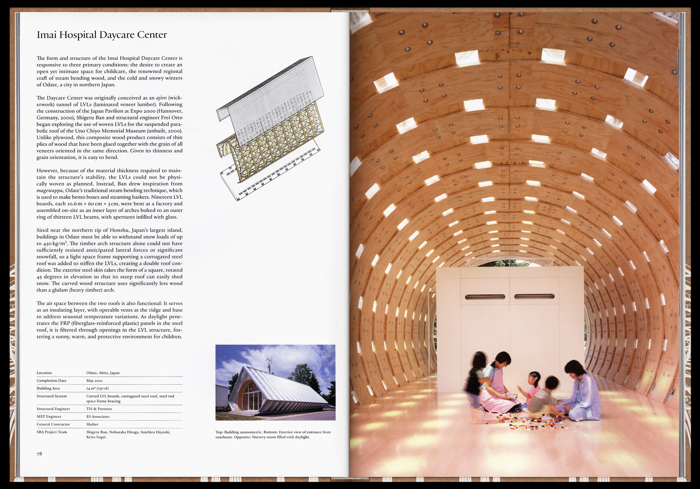
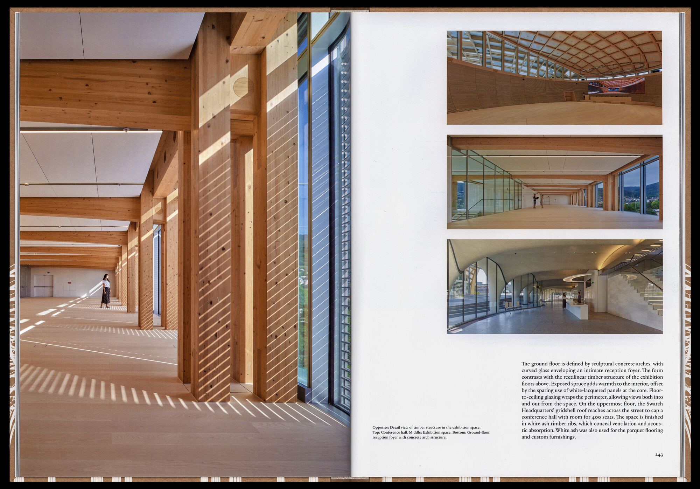
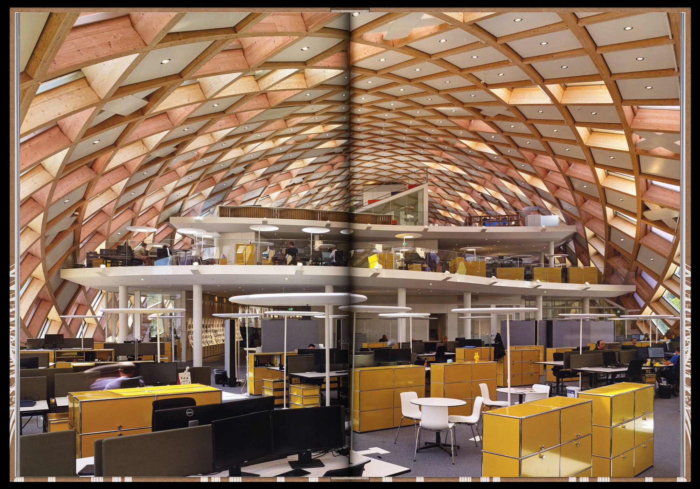
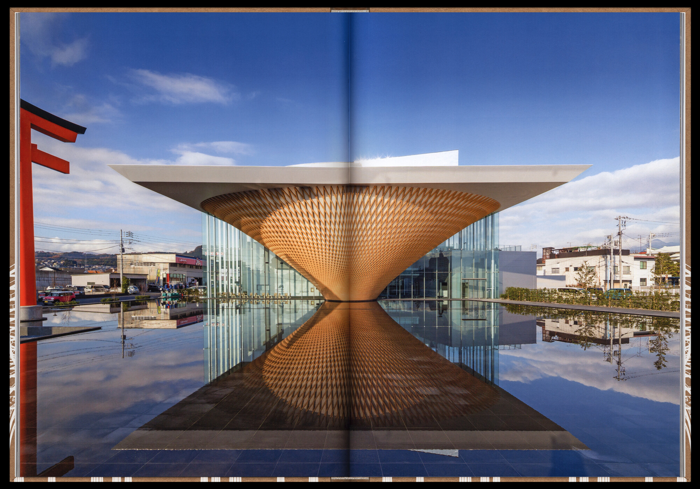
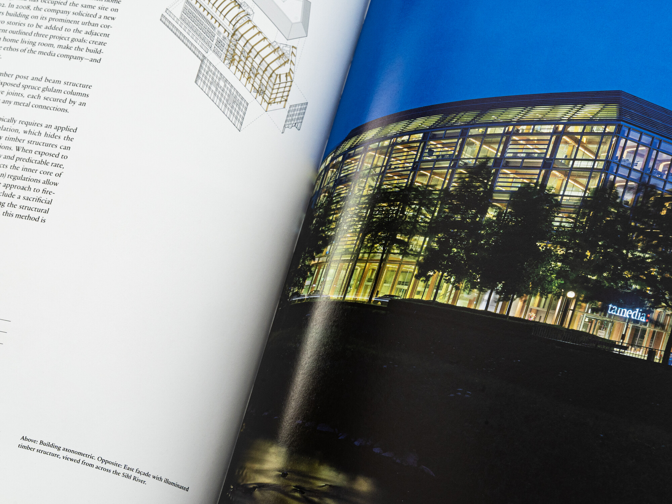
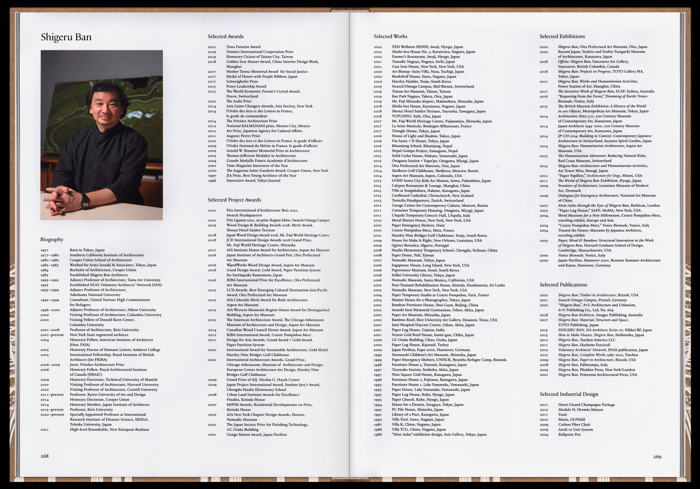
Shigeru Ban: Timber in Architecture presents 45 works from concept through construction, demonstrating the challenges and merits of wood buildings through essays, technical drawings, and photographs. This work continues on learnings presented in Shigeru Ban: Paper in Architecture as it traces Ban’s contributions to the evolution of mass timber as a commercially viable, highly competitive structural solution in a variety of forms.
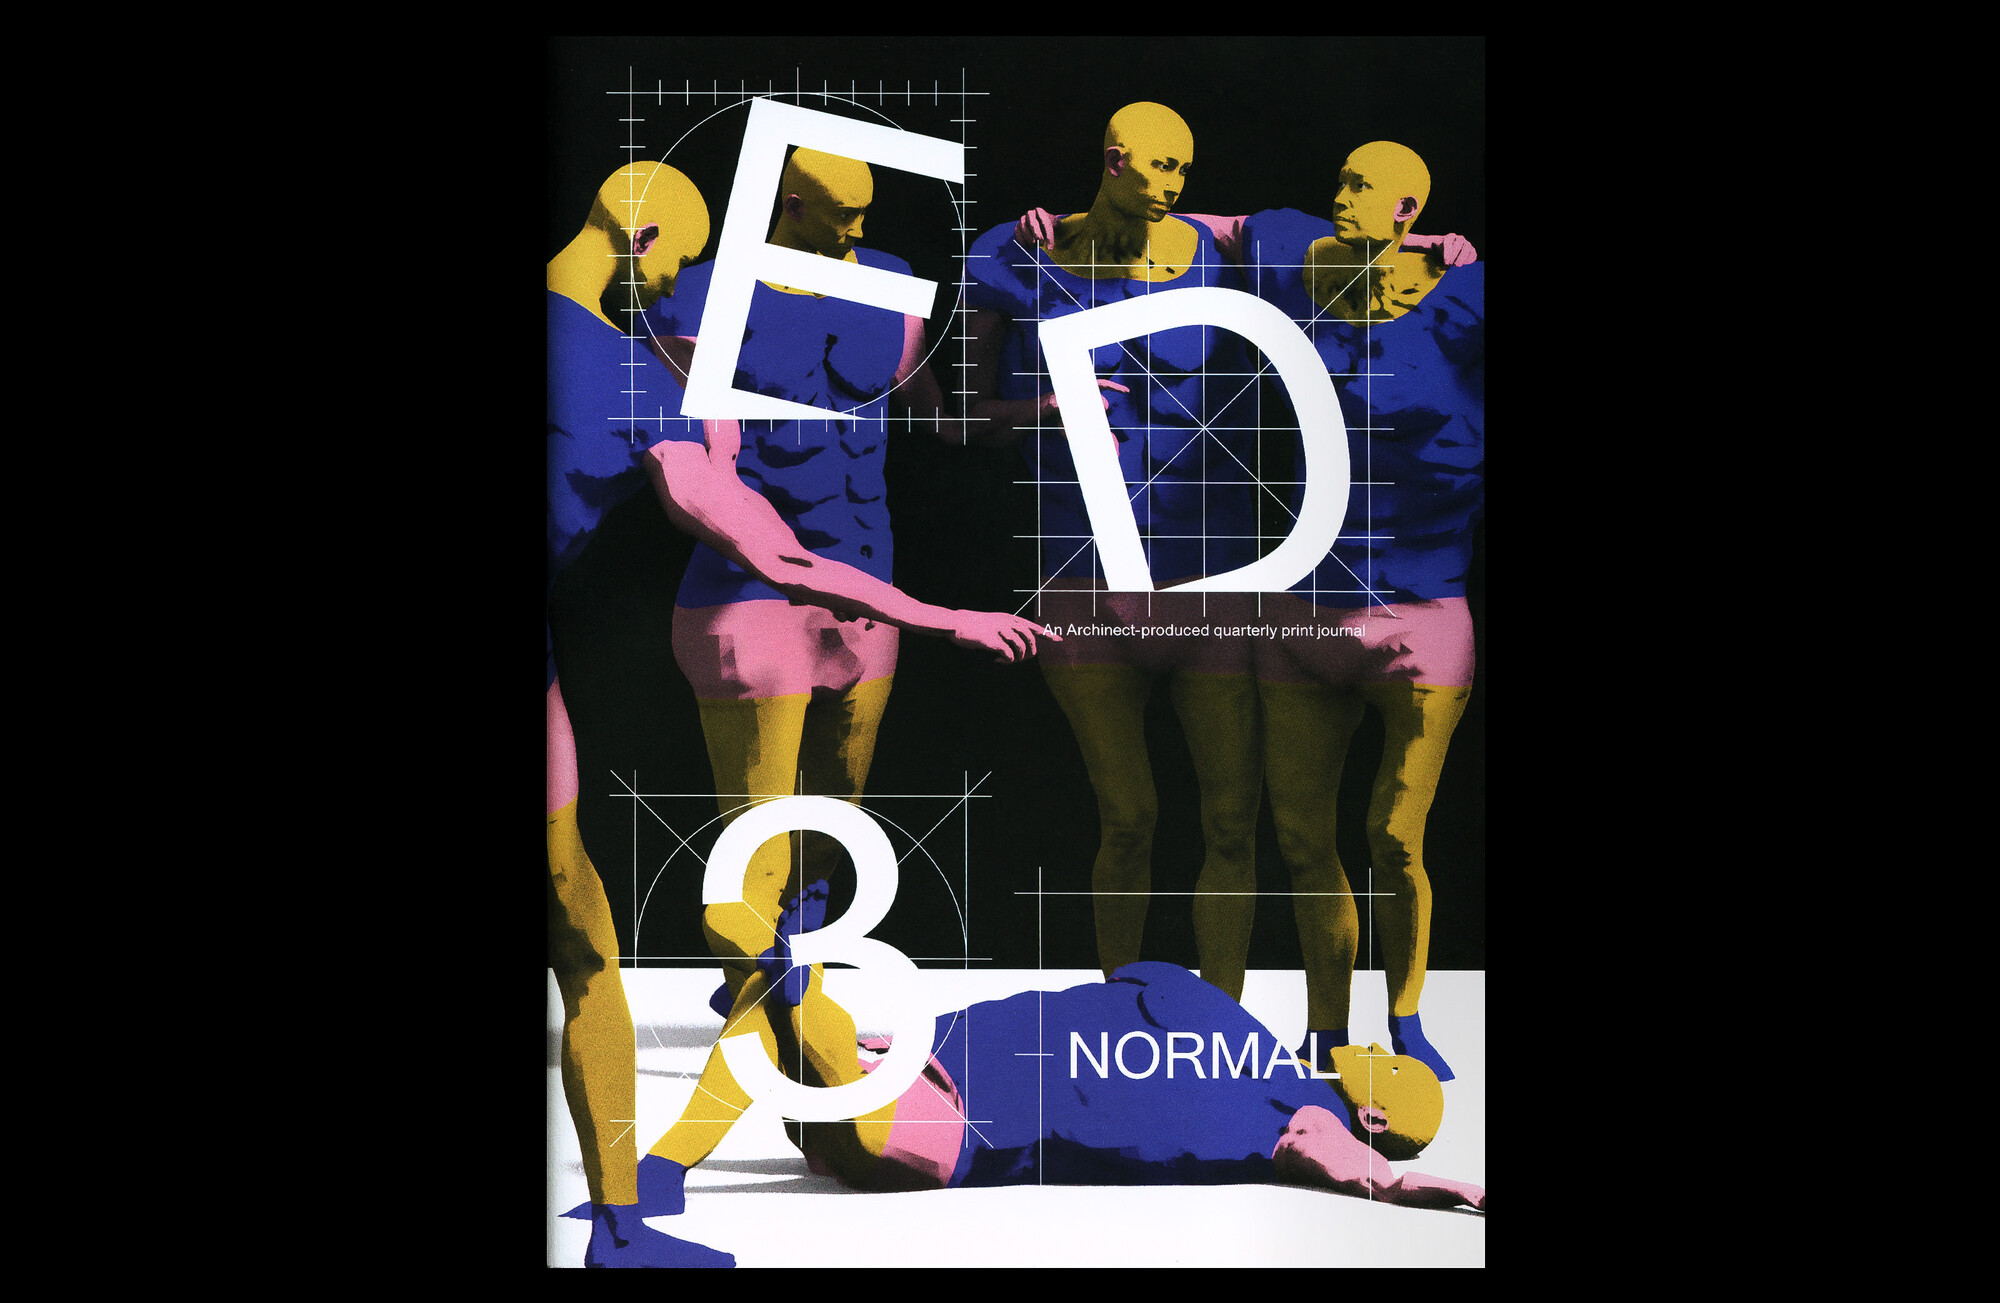
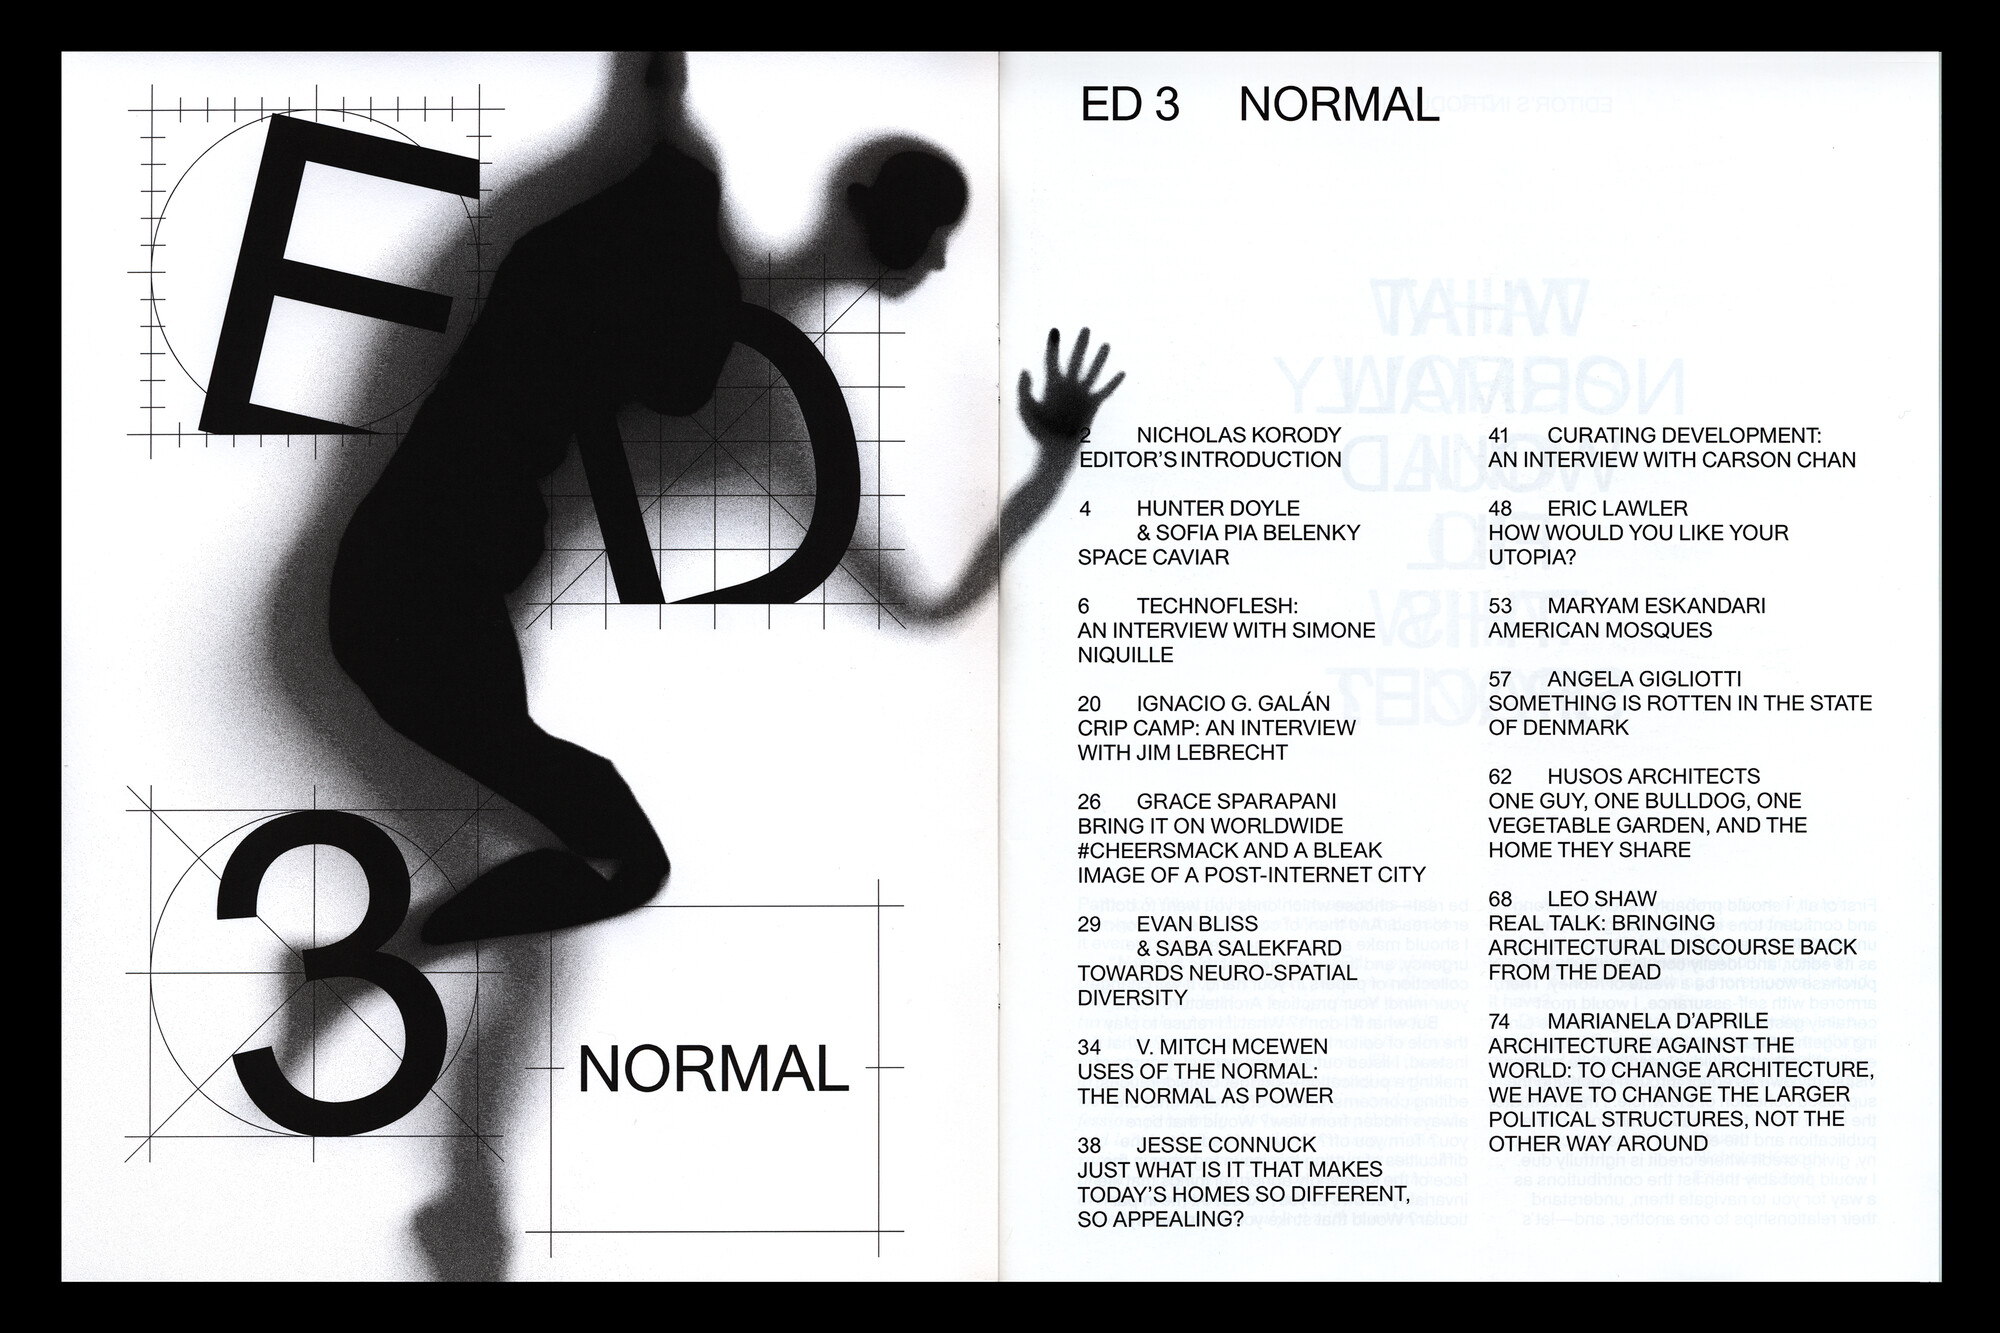
Third issue of Ed, Archinect’s print magazine. Brings together essays and visual contributions questioning the norms that shape architectural practice and its institutions, and proposing alternative frameworks for how architecture relates to labor, bodies, and social structures. More info ⎘
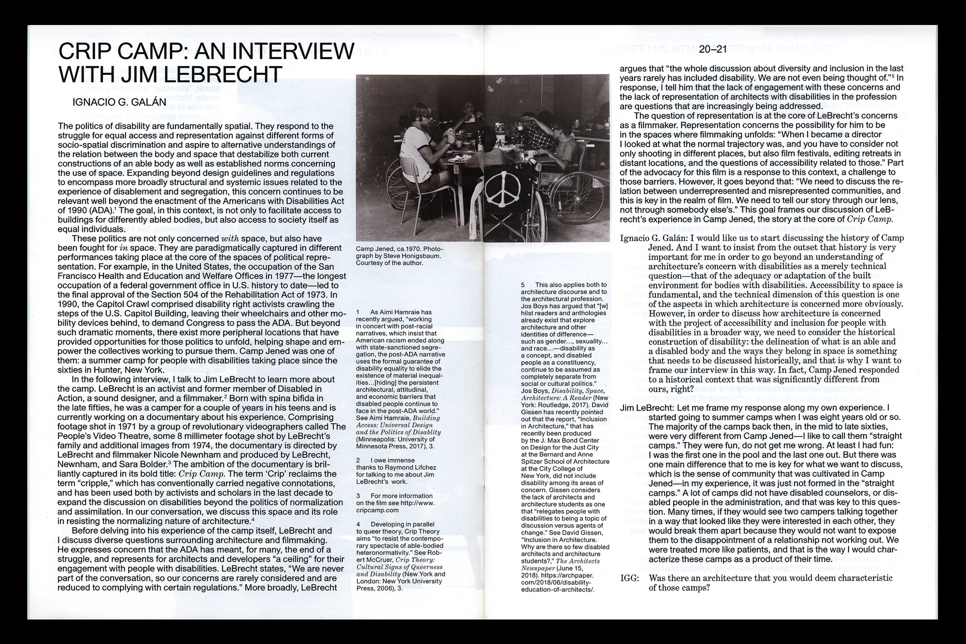
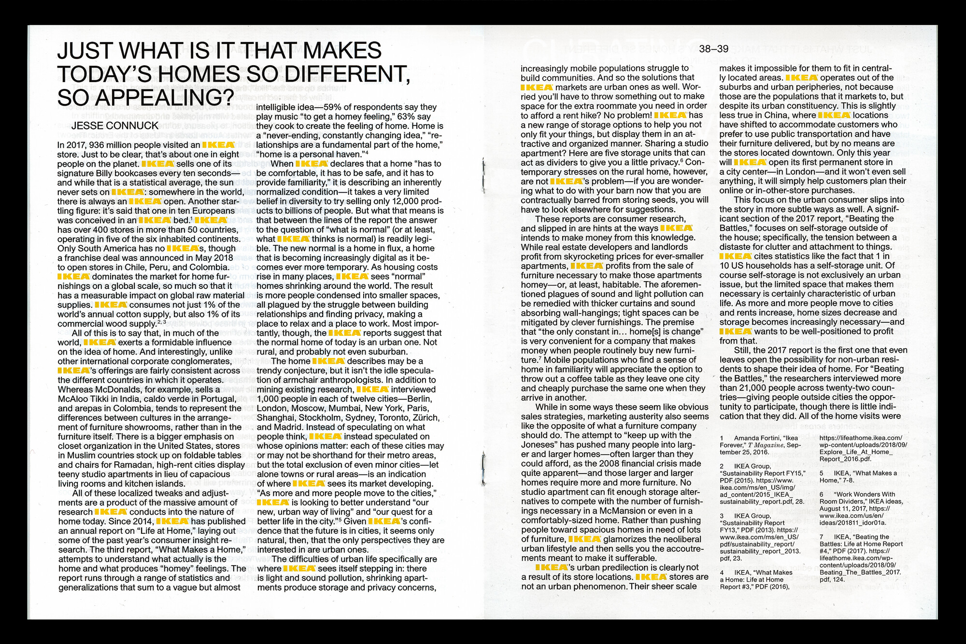
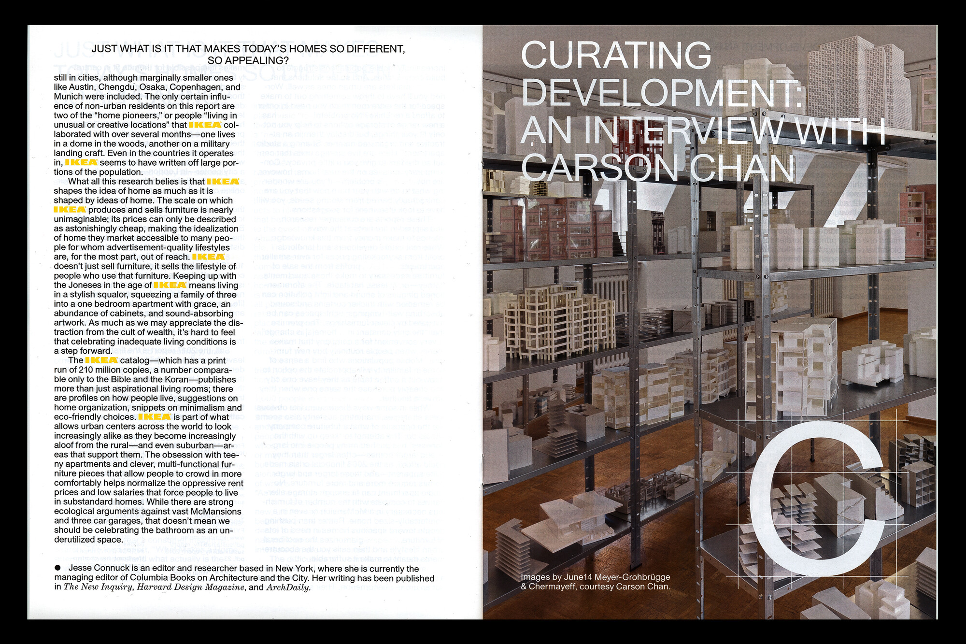
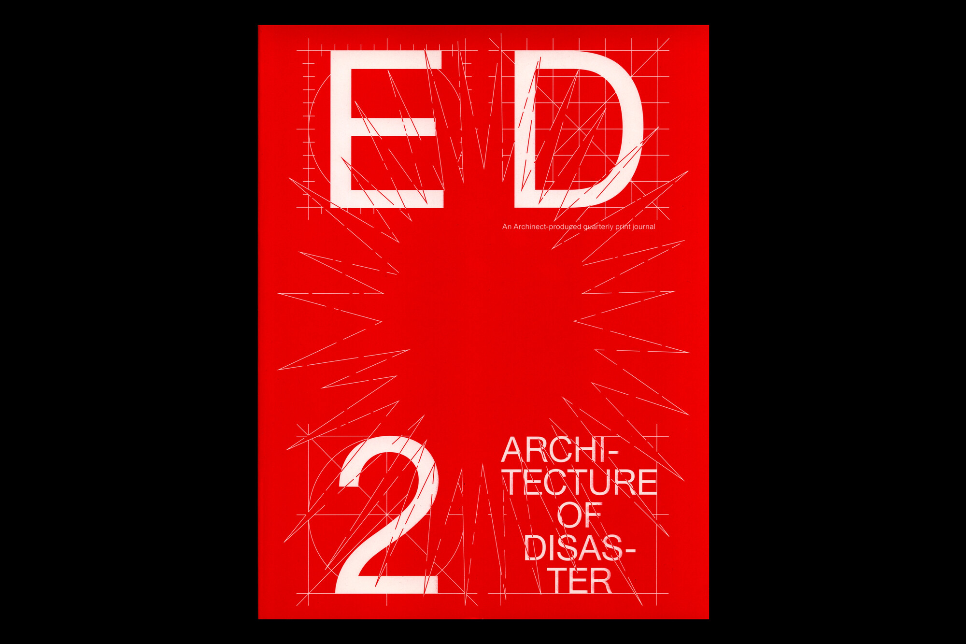
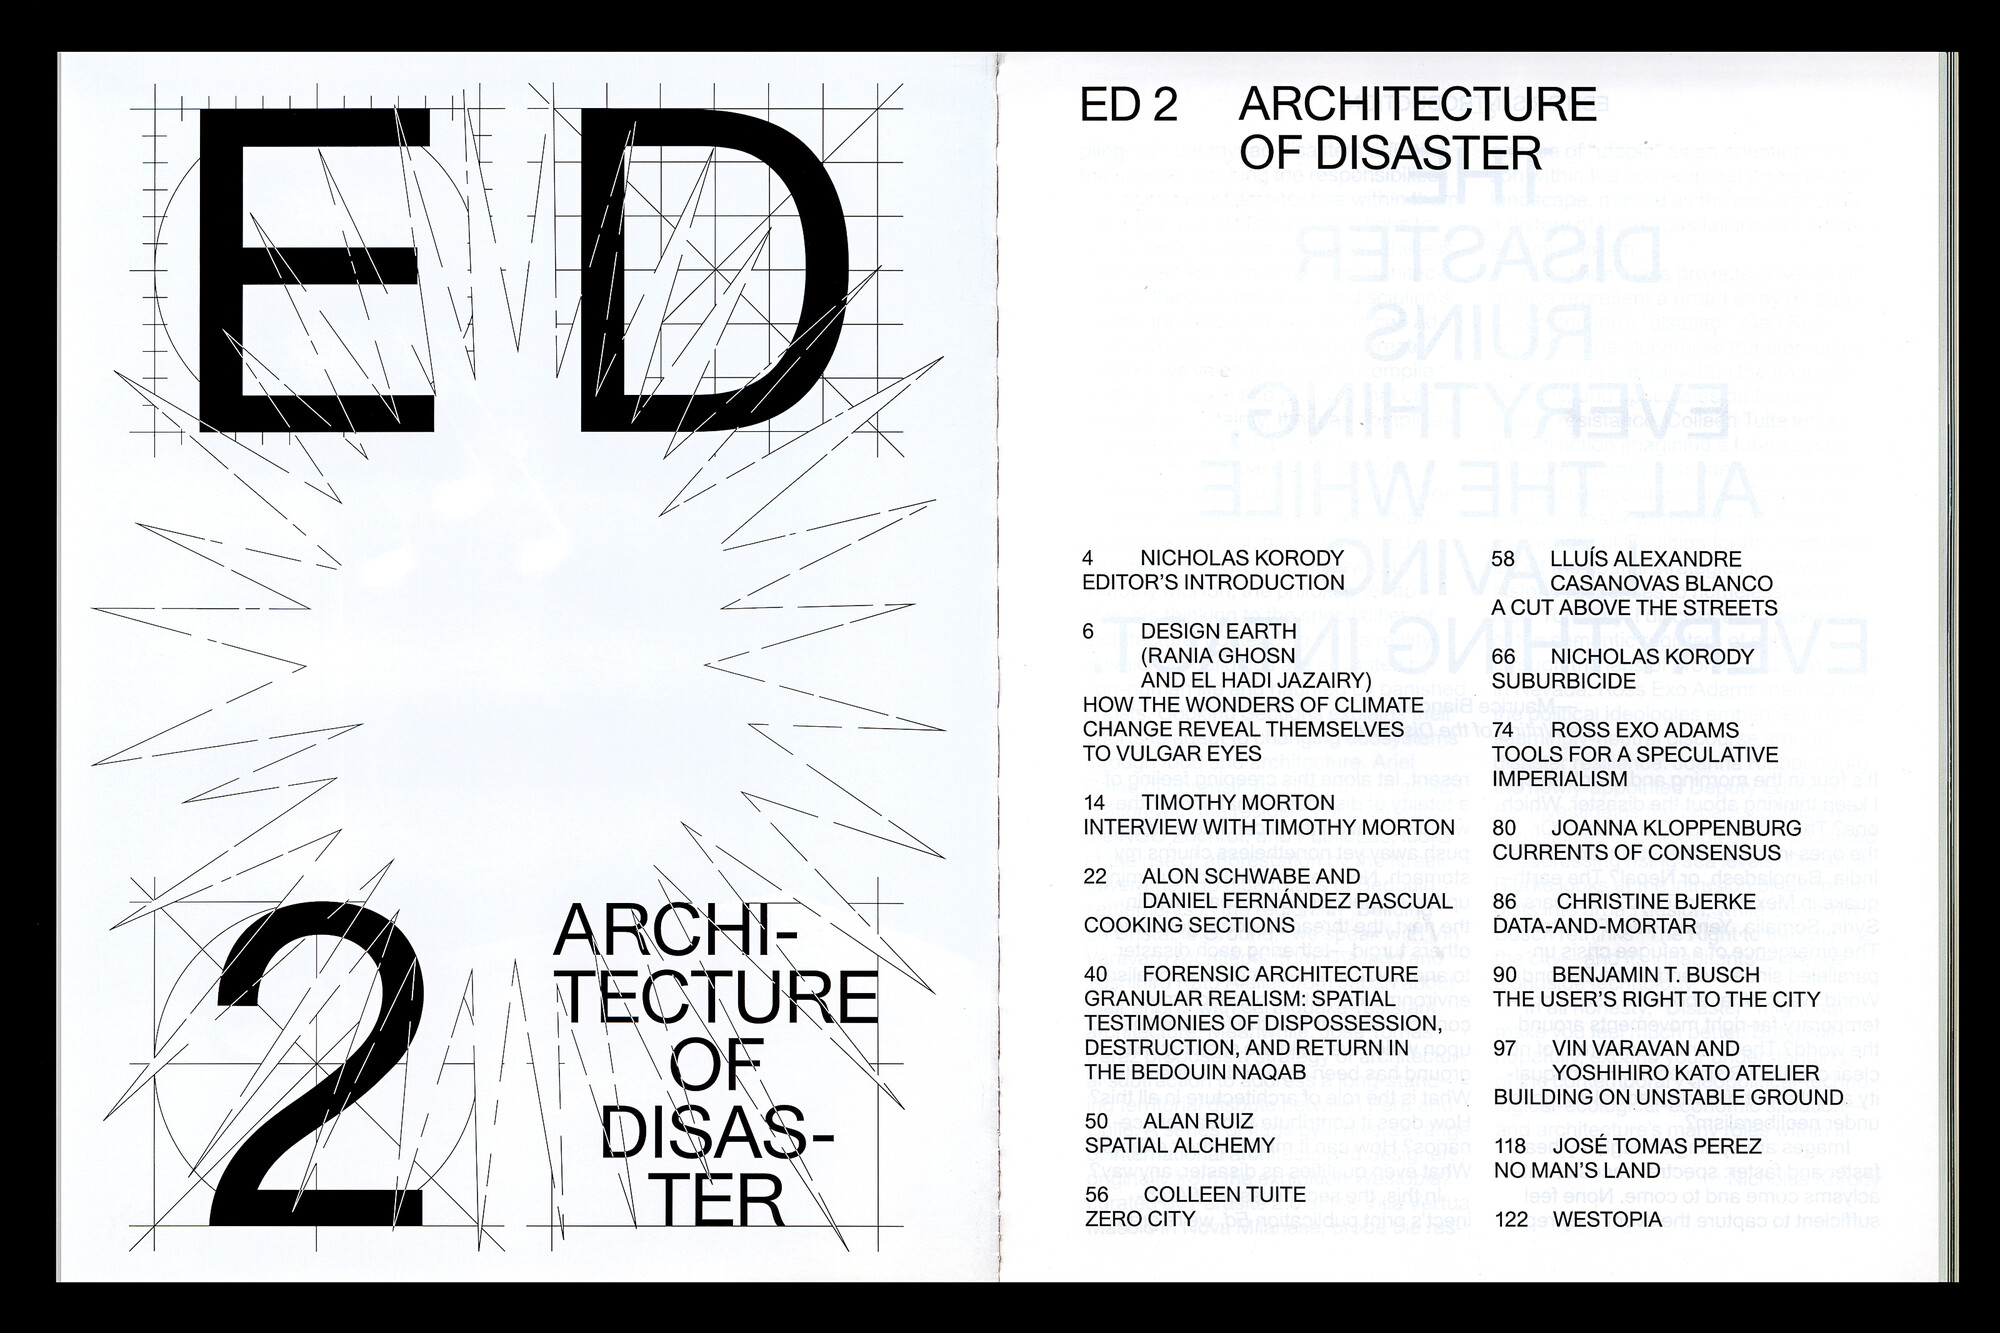
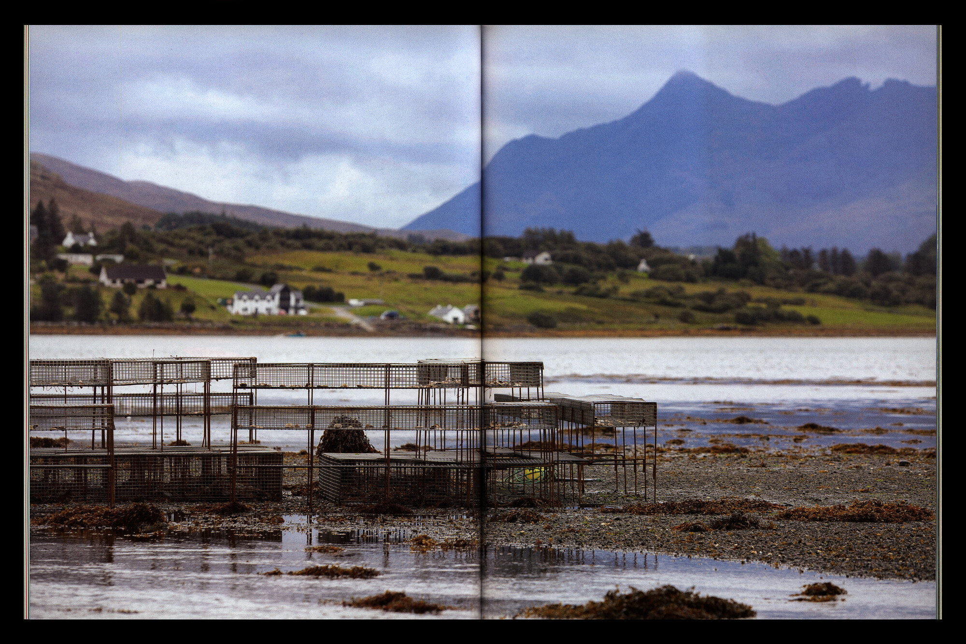
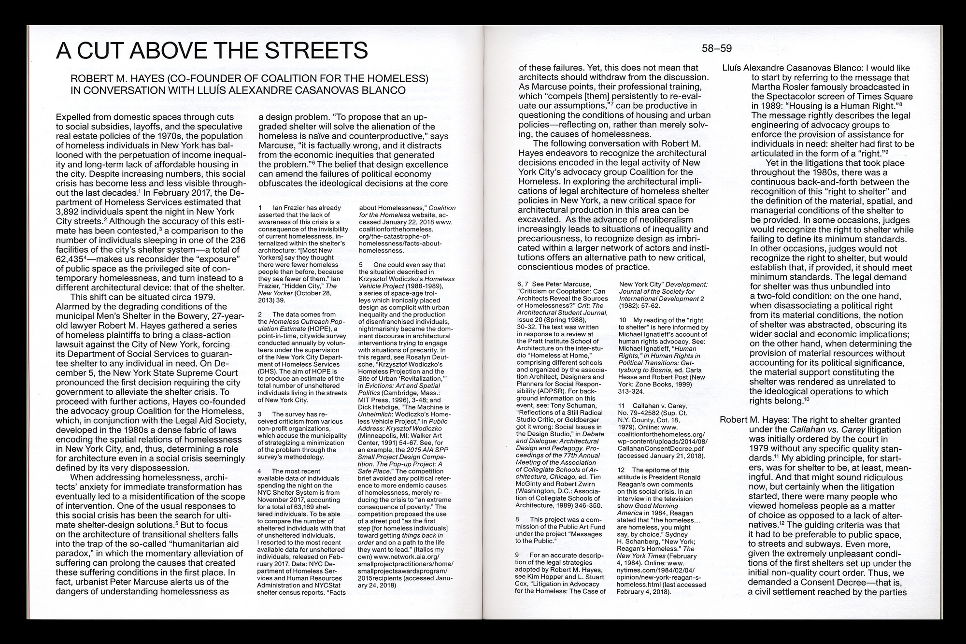
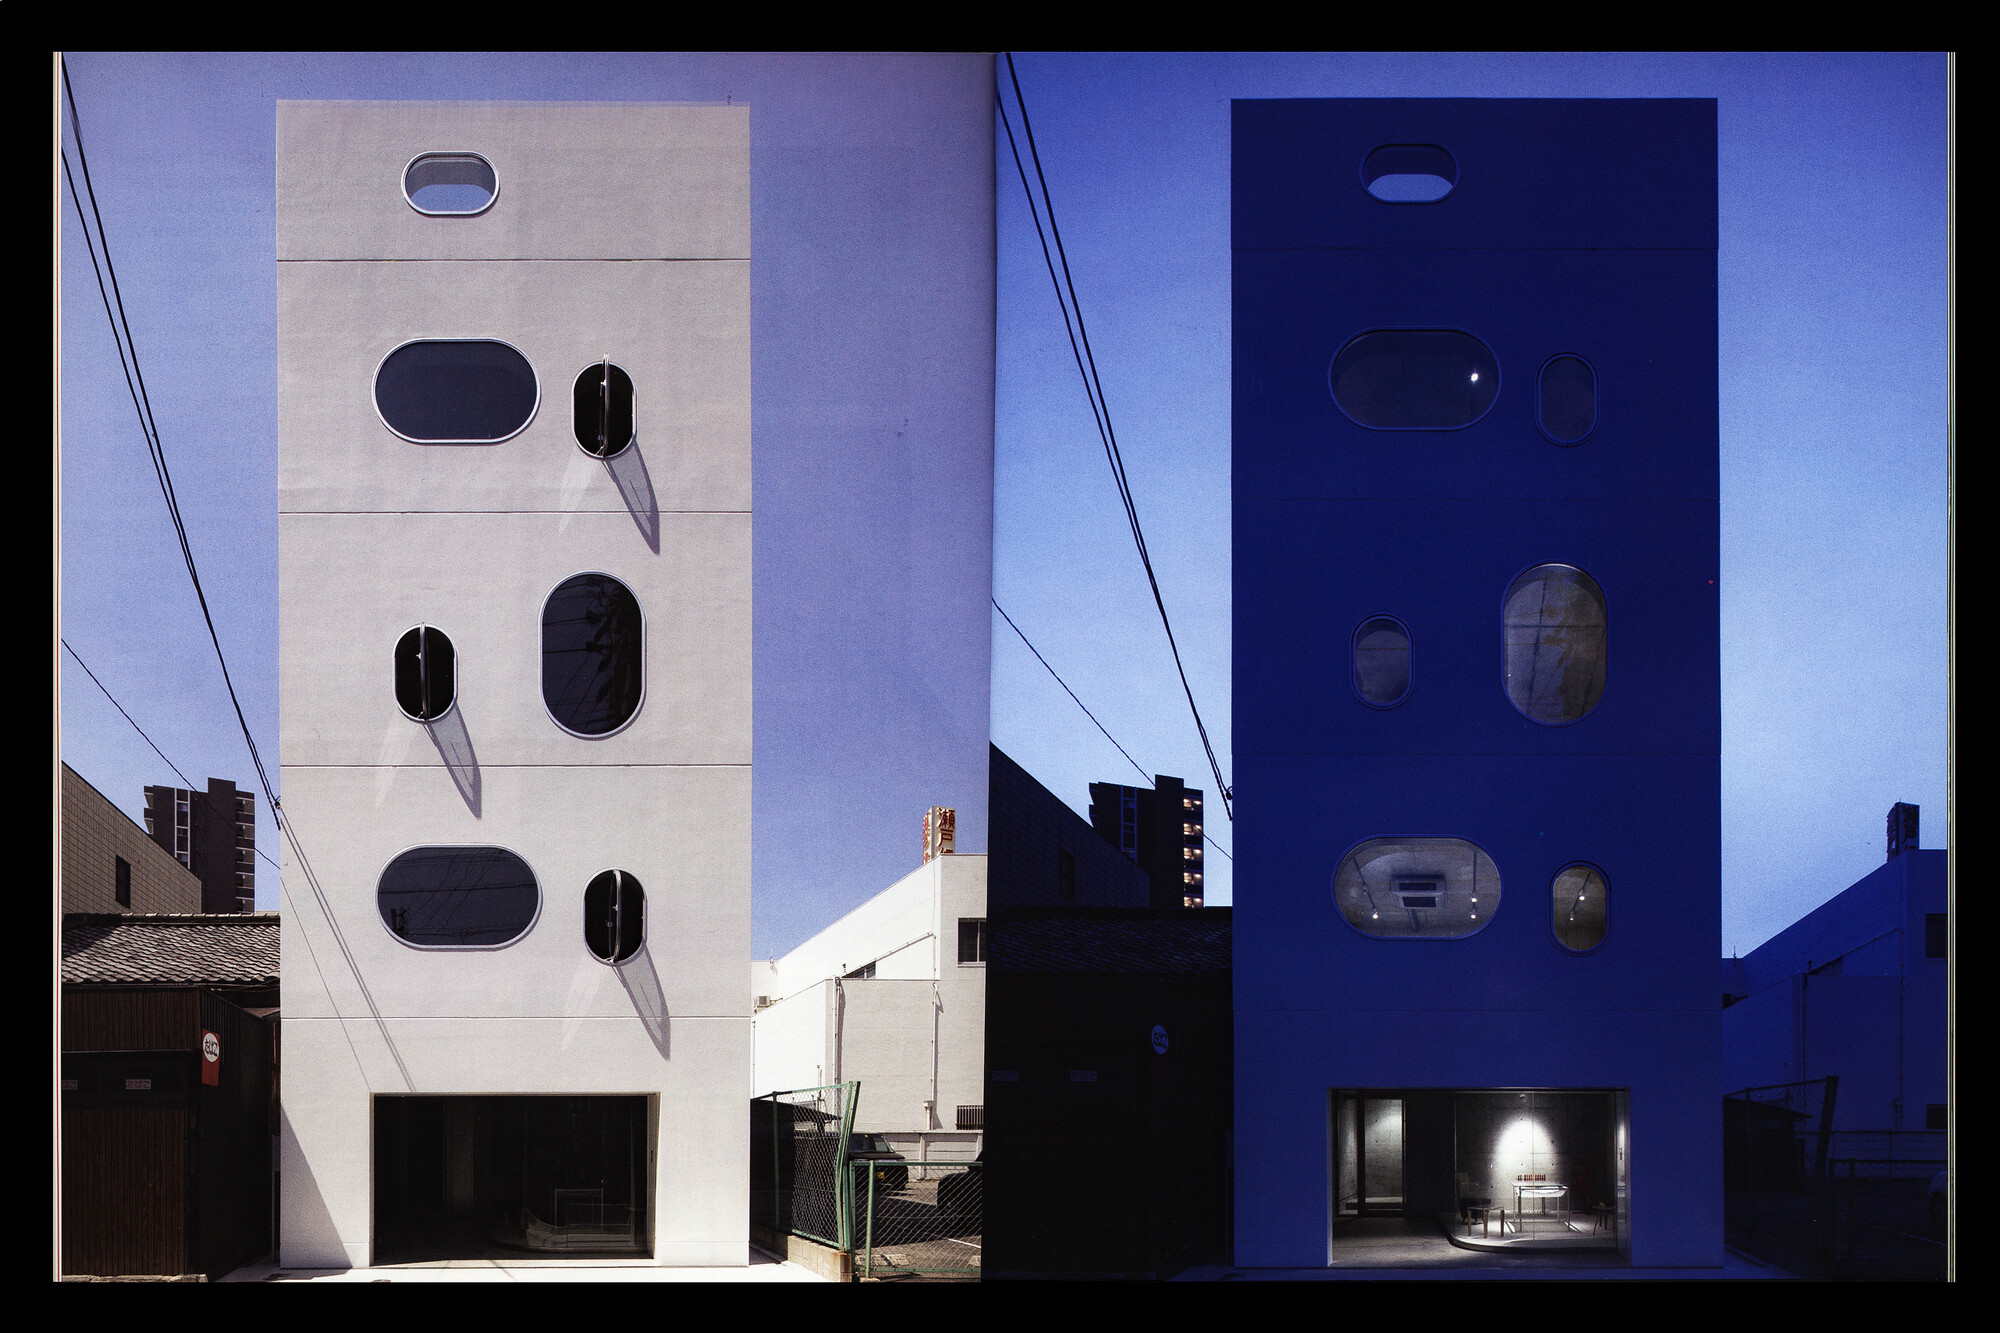
Second issue of Ed, Archinect’s print magazine. Brings together texts and projects examining the disasters shaping contemporary life and architecture’s position within them. Rather than proposing solutions, the issue reflects on responsibility, uncertainty, and the discipline’s entanglement in the crises it seeks to address. More info ⎘
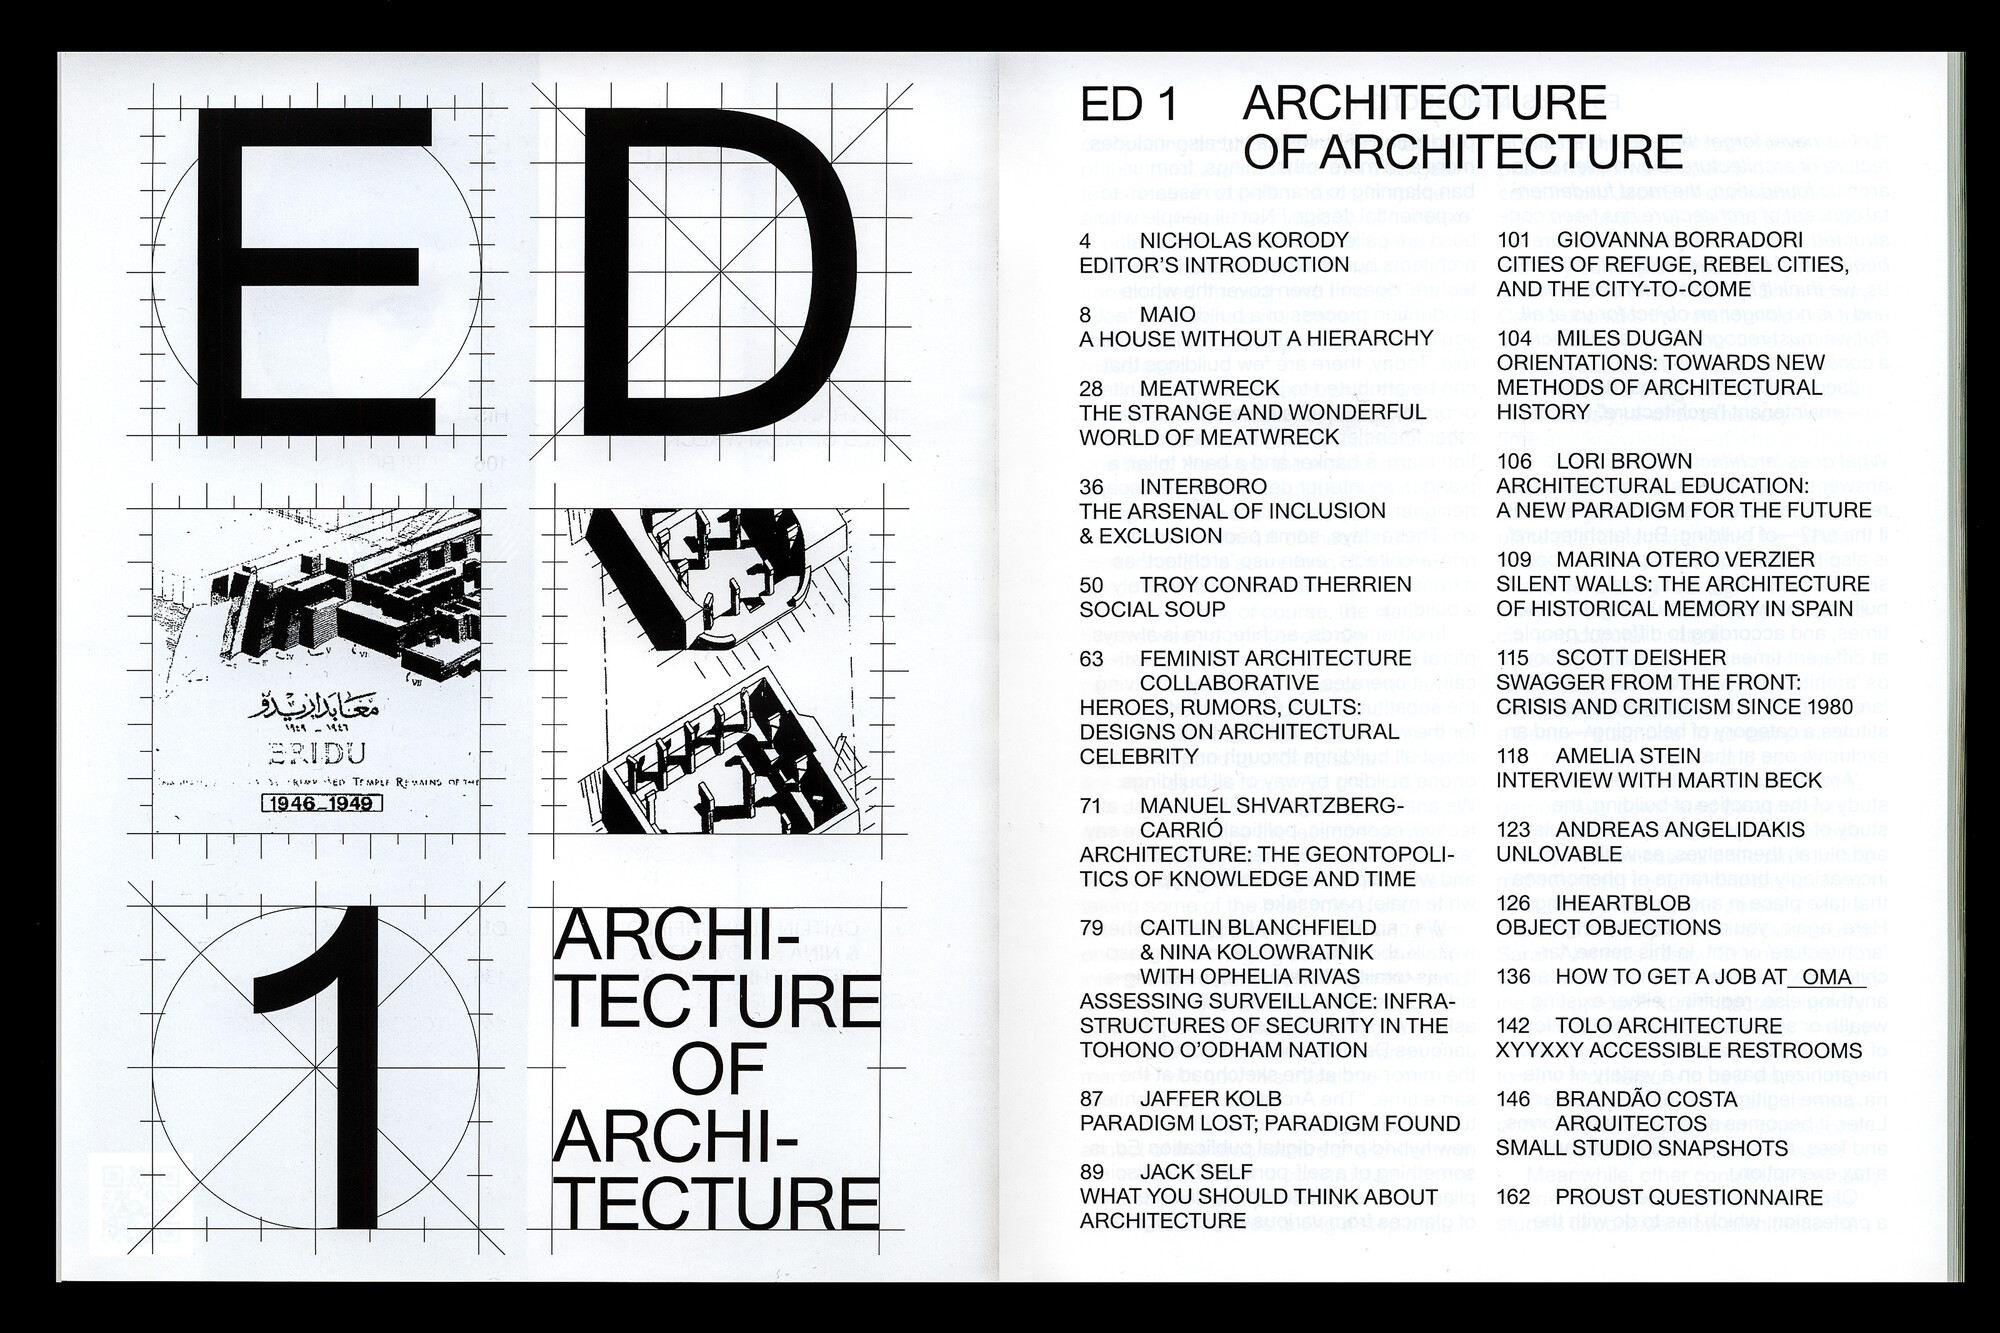
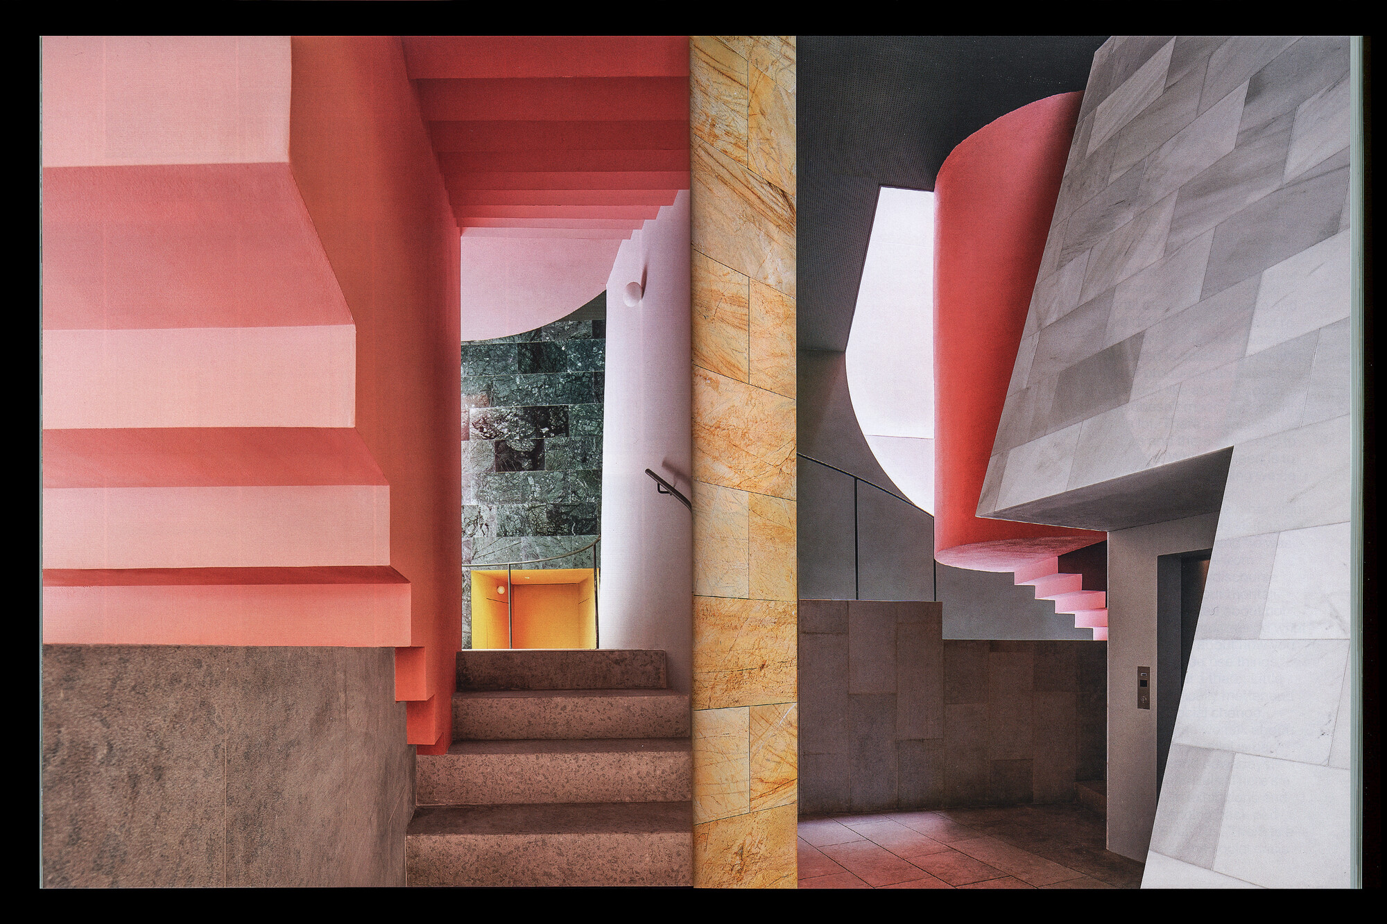
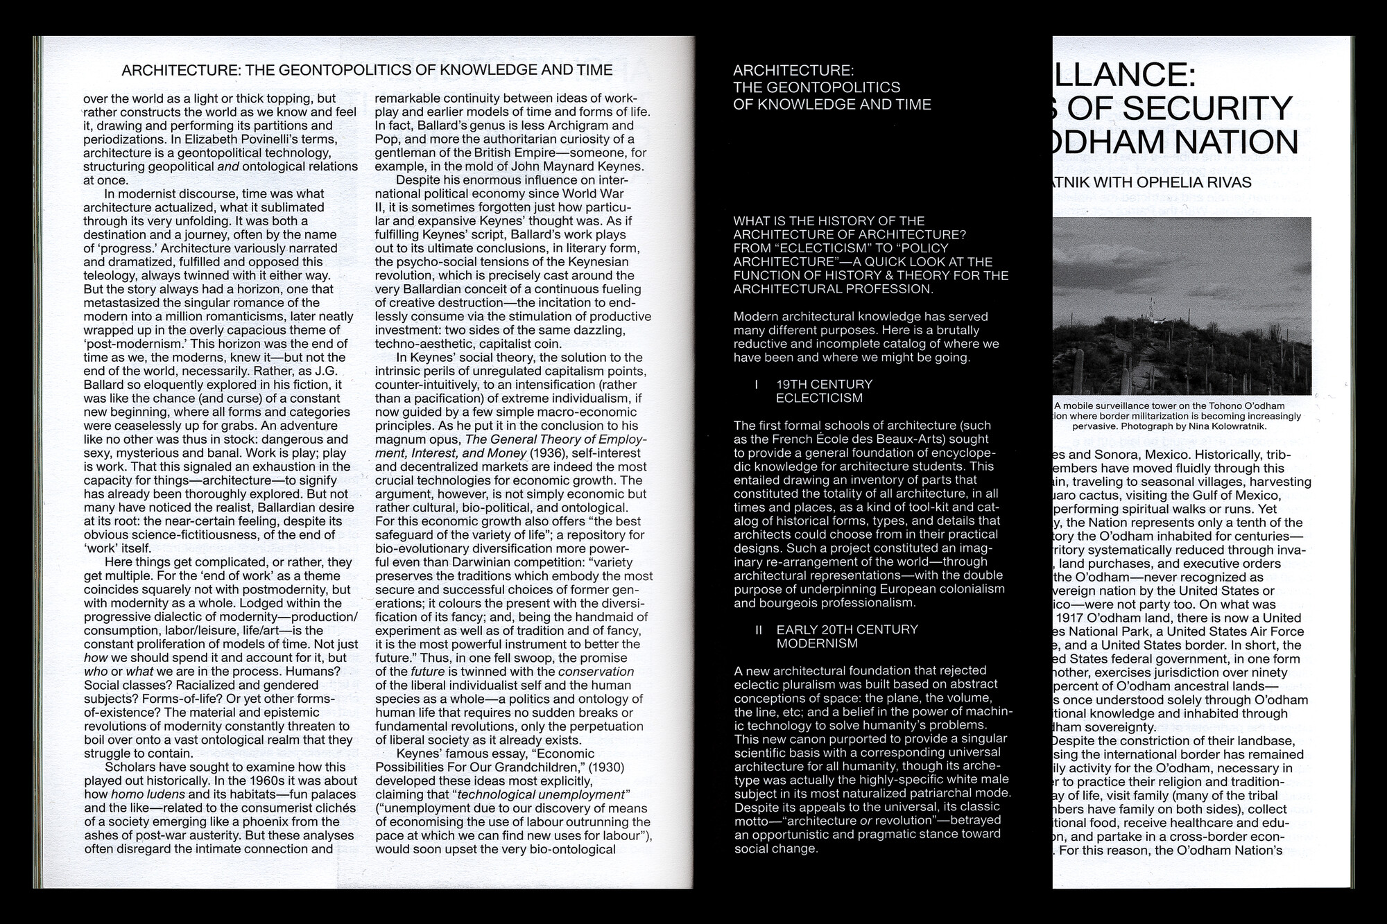
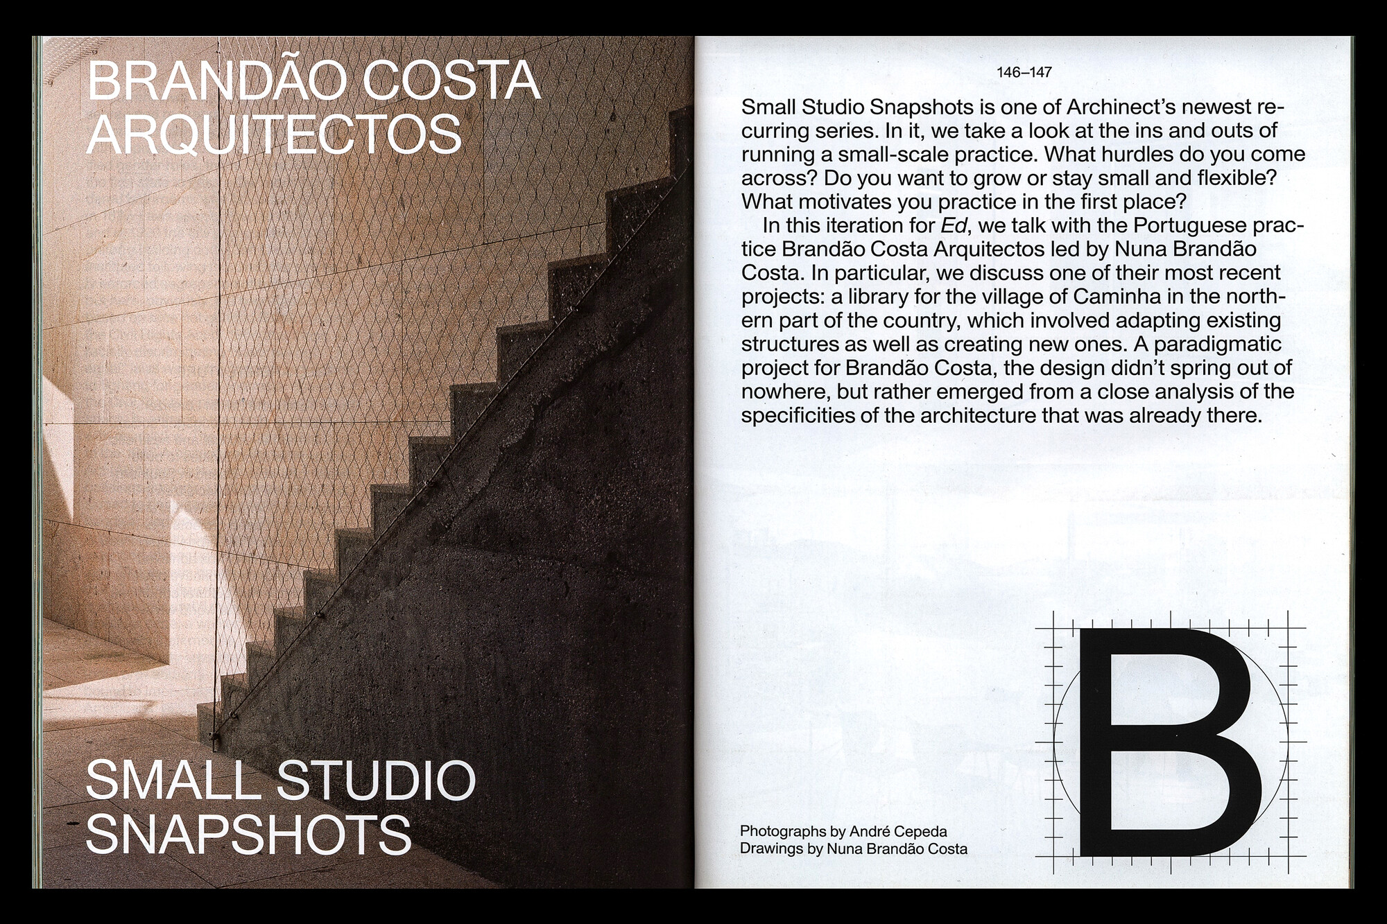
Inaugural issue of Ed, Archinect’s print magazine. Examines how architecture operates within broader social, economic, and technological systems, and considers how the discipline might be reimagined through alternative frameworks of practice and thought. More info
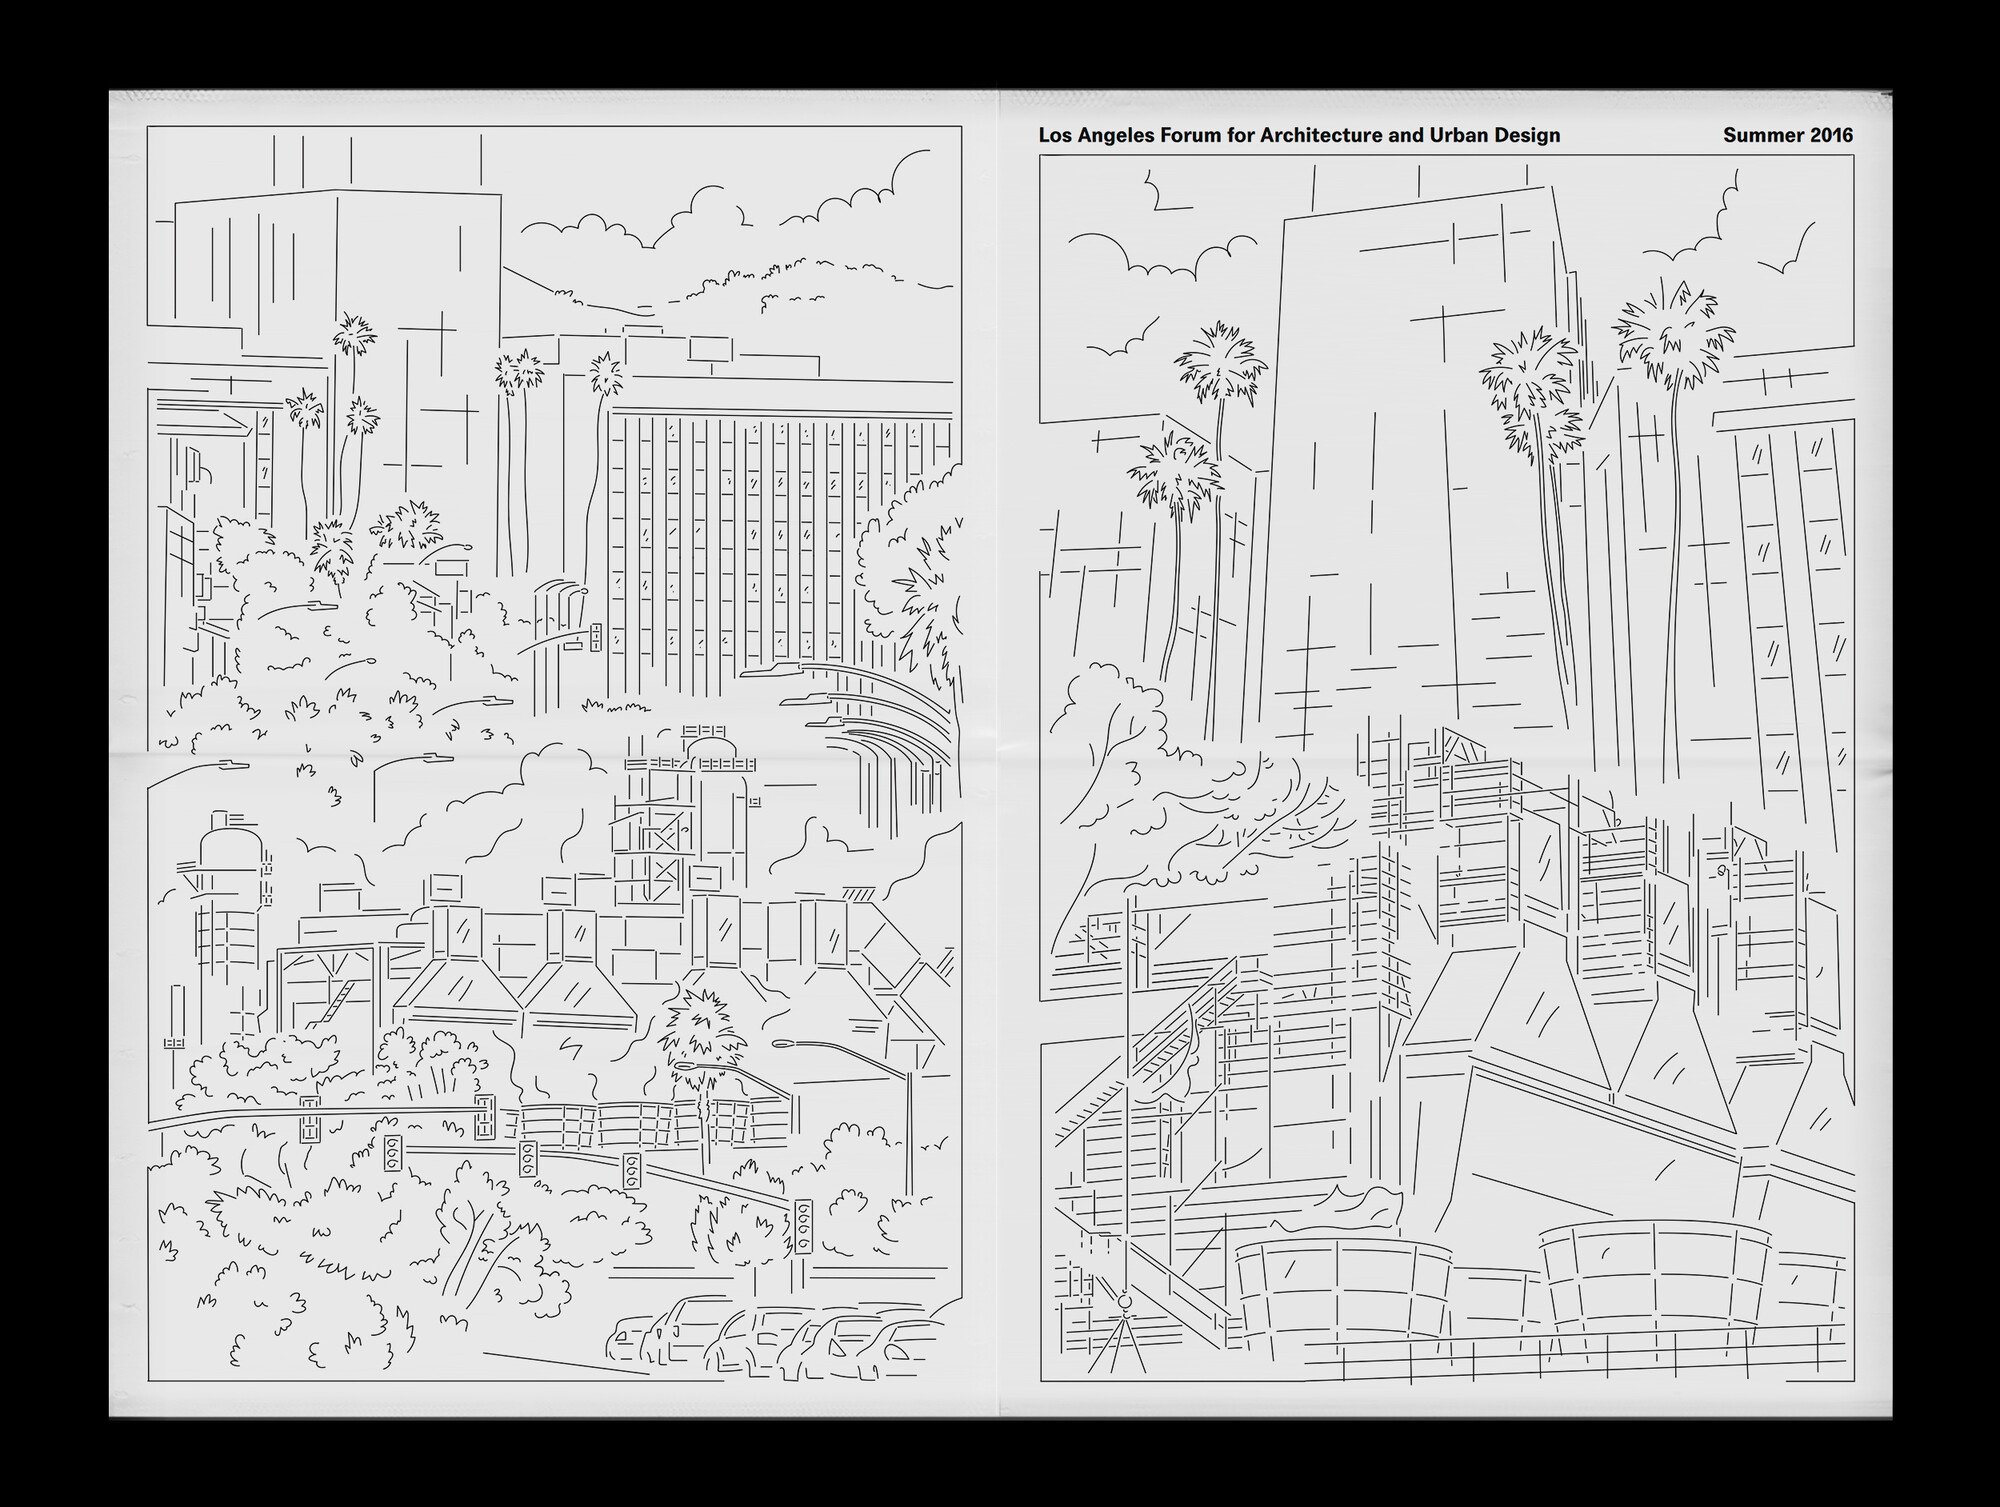
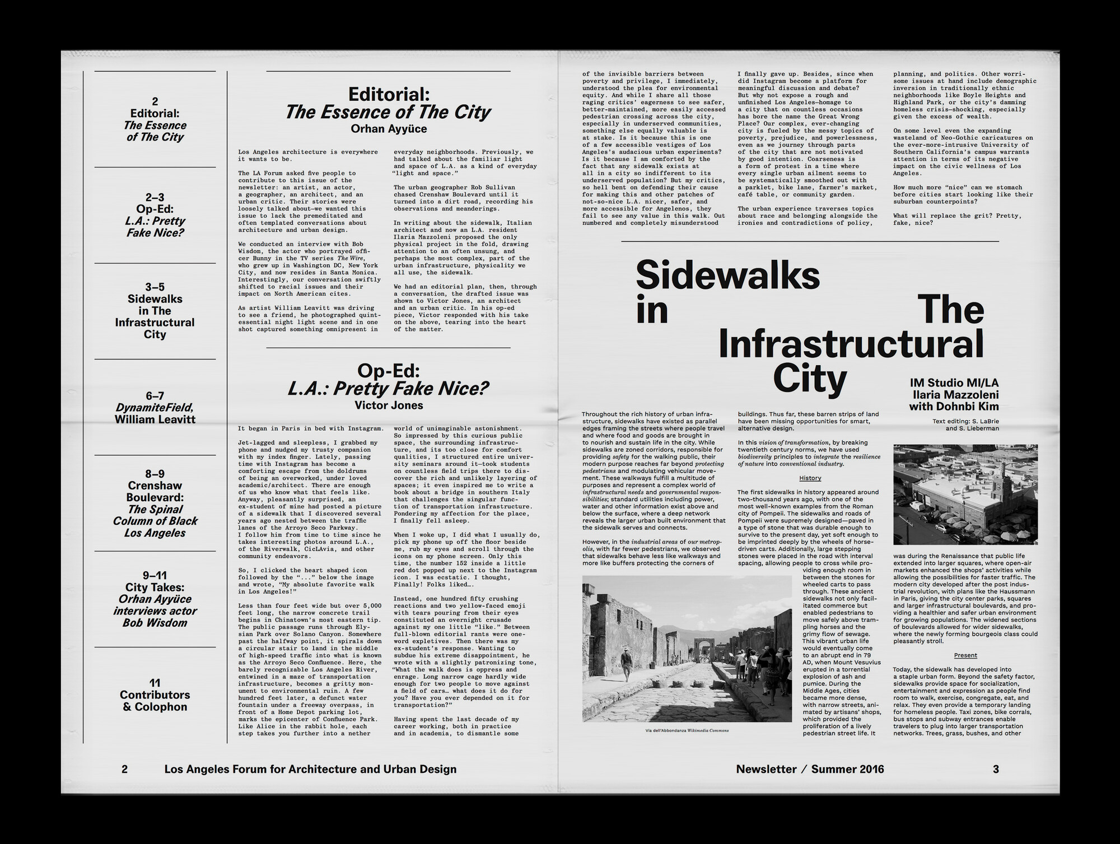
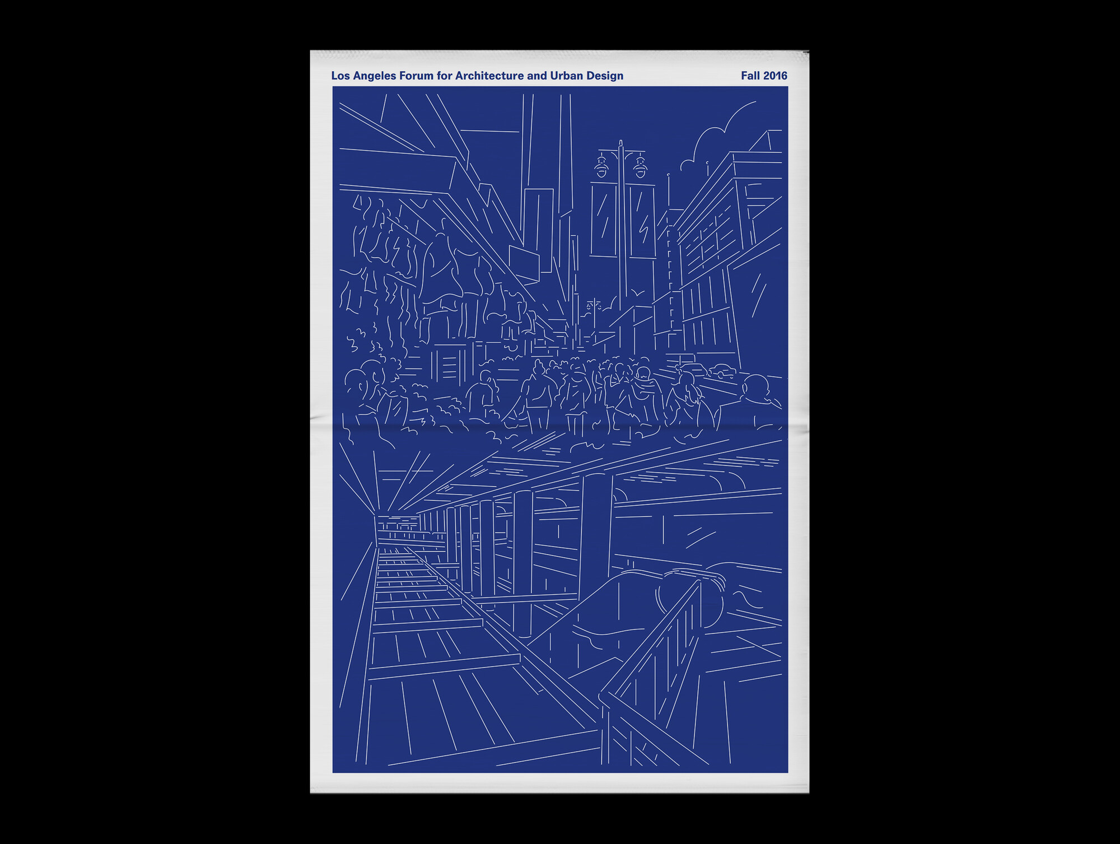
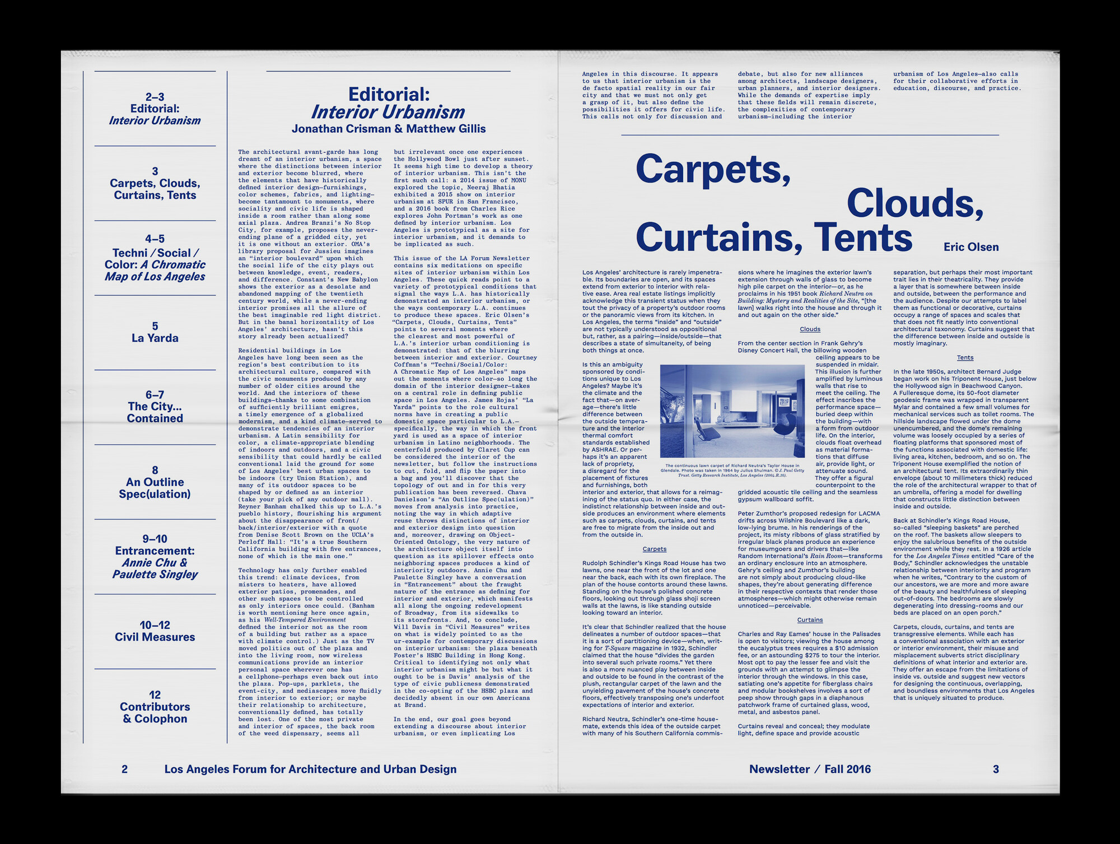
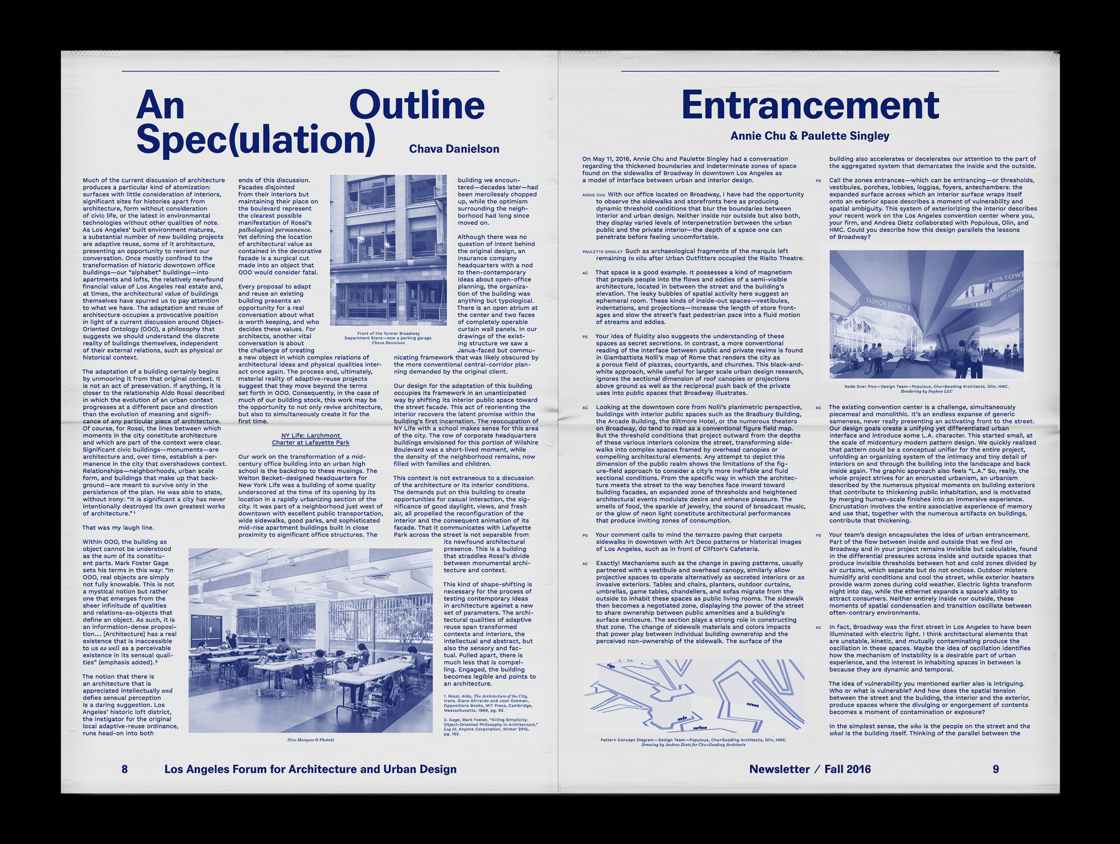
Seasonal newsletter for the Los Angeles Forum for Architecture and Urban Design. Features essays, interviews, and illustrations exploring unexpected aspects of the city’s built environment.